

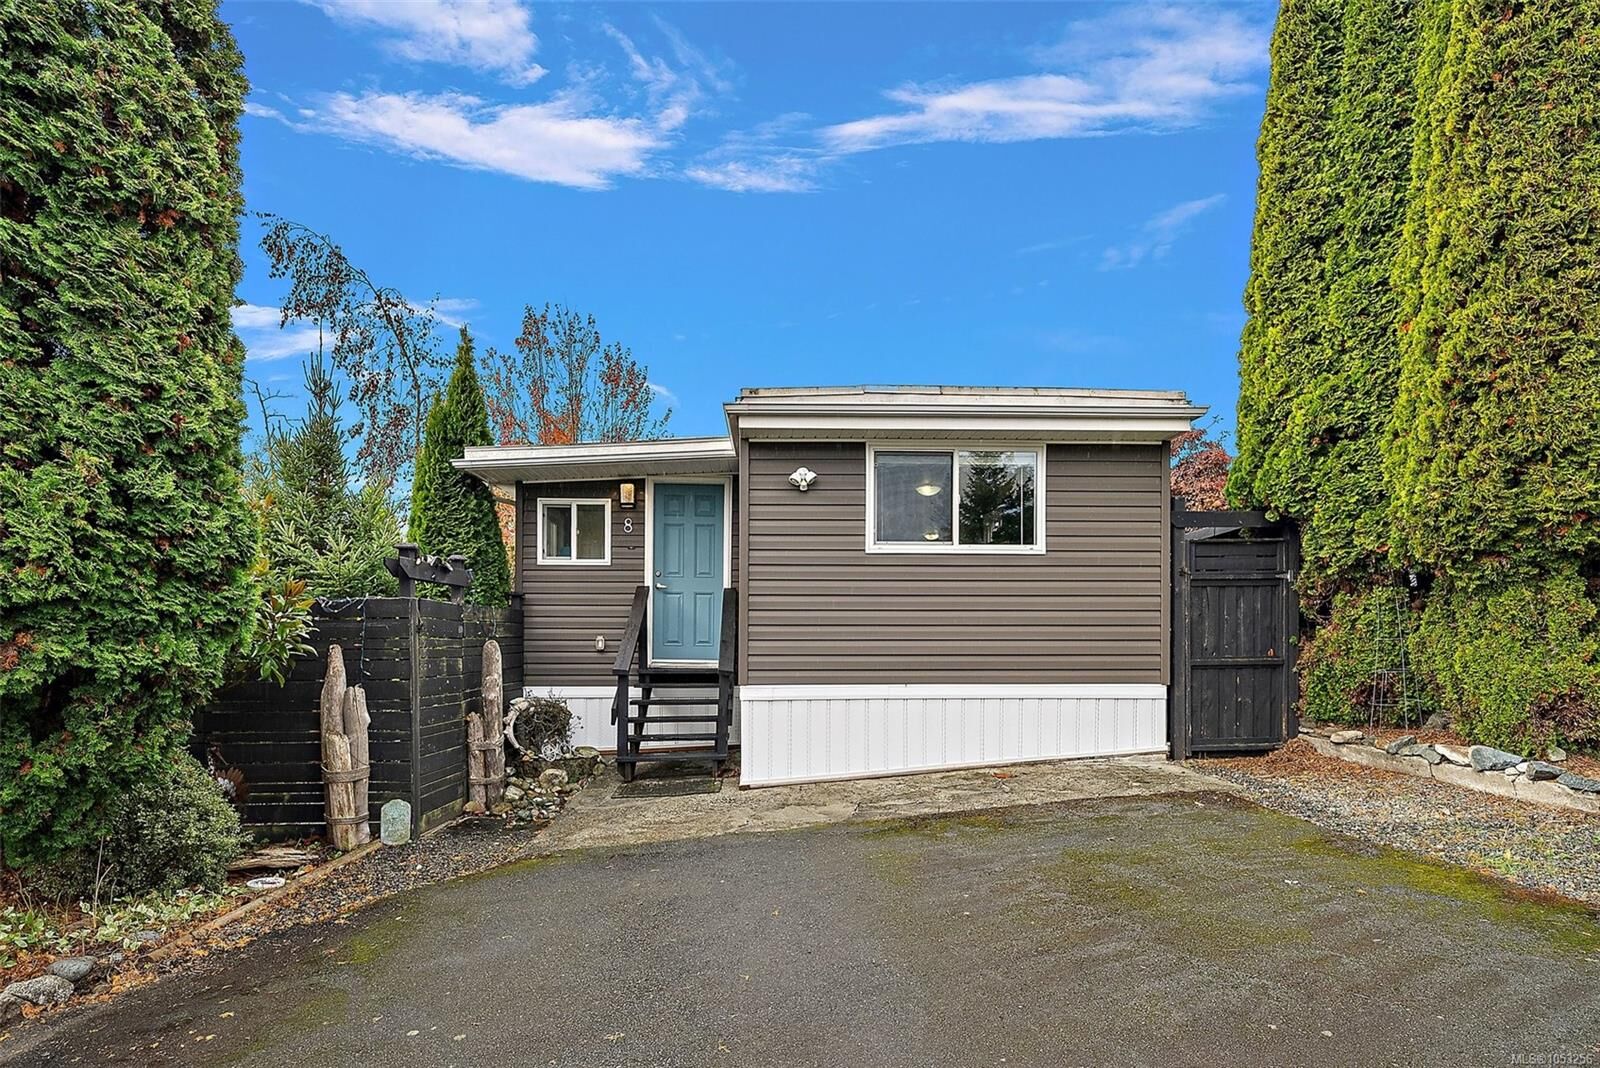
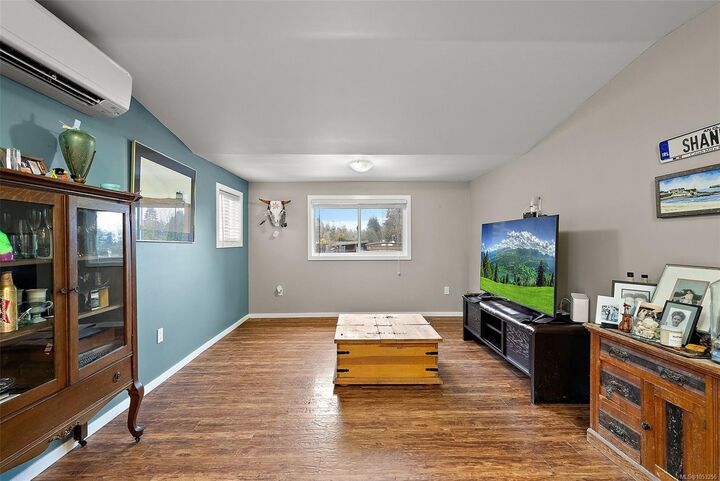
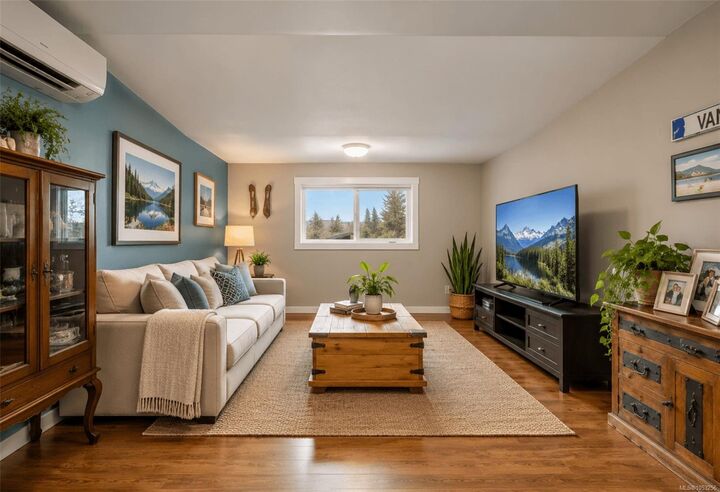
Inscription par: VIVA / Listed By: Coldwell Banker Oceanside Real Estate
7021 Grant Rd W #8 Sooke, BC V9Z 0N7
En vigueur (0 Jours)
239 999 $ (CAD)

MLS®:
1053256
1053256
Les impôts
$1,086(2026)
$1,086(2026)
Catégorie
Mfghome
Mfghome
Nom du bâtiment
Sooke Mhp
Sooke Mhp
Année de Construction
1968
1968
Ville
Capital Regional District
Capital Regional District
Listed By
Kelly Grymaloski, Coldwell Banker Oceanside Real Estate
Source
VIVA
Dernière vérification Oct 30 2026 à 4:12 AM GMT+0000
VIVA
Dernière vérification Oct 30 2026 à 4:12 AM GMT+0000
Détails sur les salles de bains
Caractéristiques Intérieures
- Dining/Living Combo
- Laundry: In House
- Dishwasher
- Dryer
- Microwave
- Refrigerator
- Washer
- Windows: Blinds
- Oven/Range Electric
- Range Hood
- Windows: Vinyl Frames
Caractéristiques de la propriété
- Cheminée: 0
- Foundation: Slab
Chauffage et refroidissement
- Heat Pump
- Radiant Floor
- Air Conditioning
Informations sur le condo
- Frais: $788/Monthly
Planchers
- Laminate
Caractéristiques extérieures
- Toit: Asphalt Torch on
Informations sur les services publics
- Sewer: Sewer Connected
Stationnement
- Driveway
- Total: 2
Surface Habitable
- 824 pi. ca.
Lieu
Disclaimer: Copyright 2026 Victoria Real Estate Board. All rights reserved. This information is deemed reliable, but not guaranteed. The information being provided is for consumers’ personal, non-commercial use and may not be used for any purpose other than to identify prospective properties consumers may be interested in purchasing. Data last updated 10/29/26 21:12


Description