

Inscription par: VANCOUVER - IDX / Listed By: Macdonald Realty
1211 Village Green Way 504 Squamish, BC V8B 0R7
En vigueur (2 Jours)
411 981 $ (USD)
HORAIRES DES PORTES OUVERTES
-
OUVERTESSam, Sep 511:00 am - 1:00 pm
Description
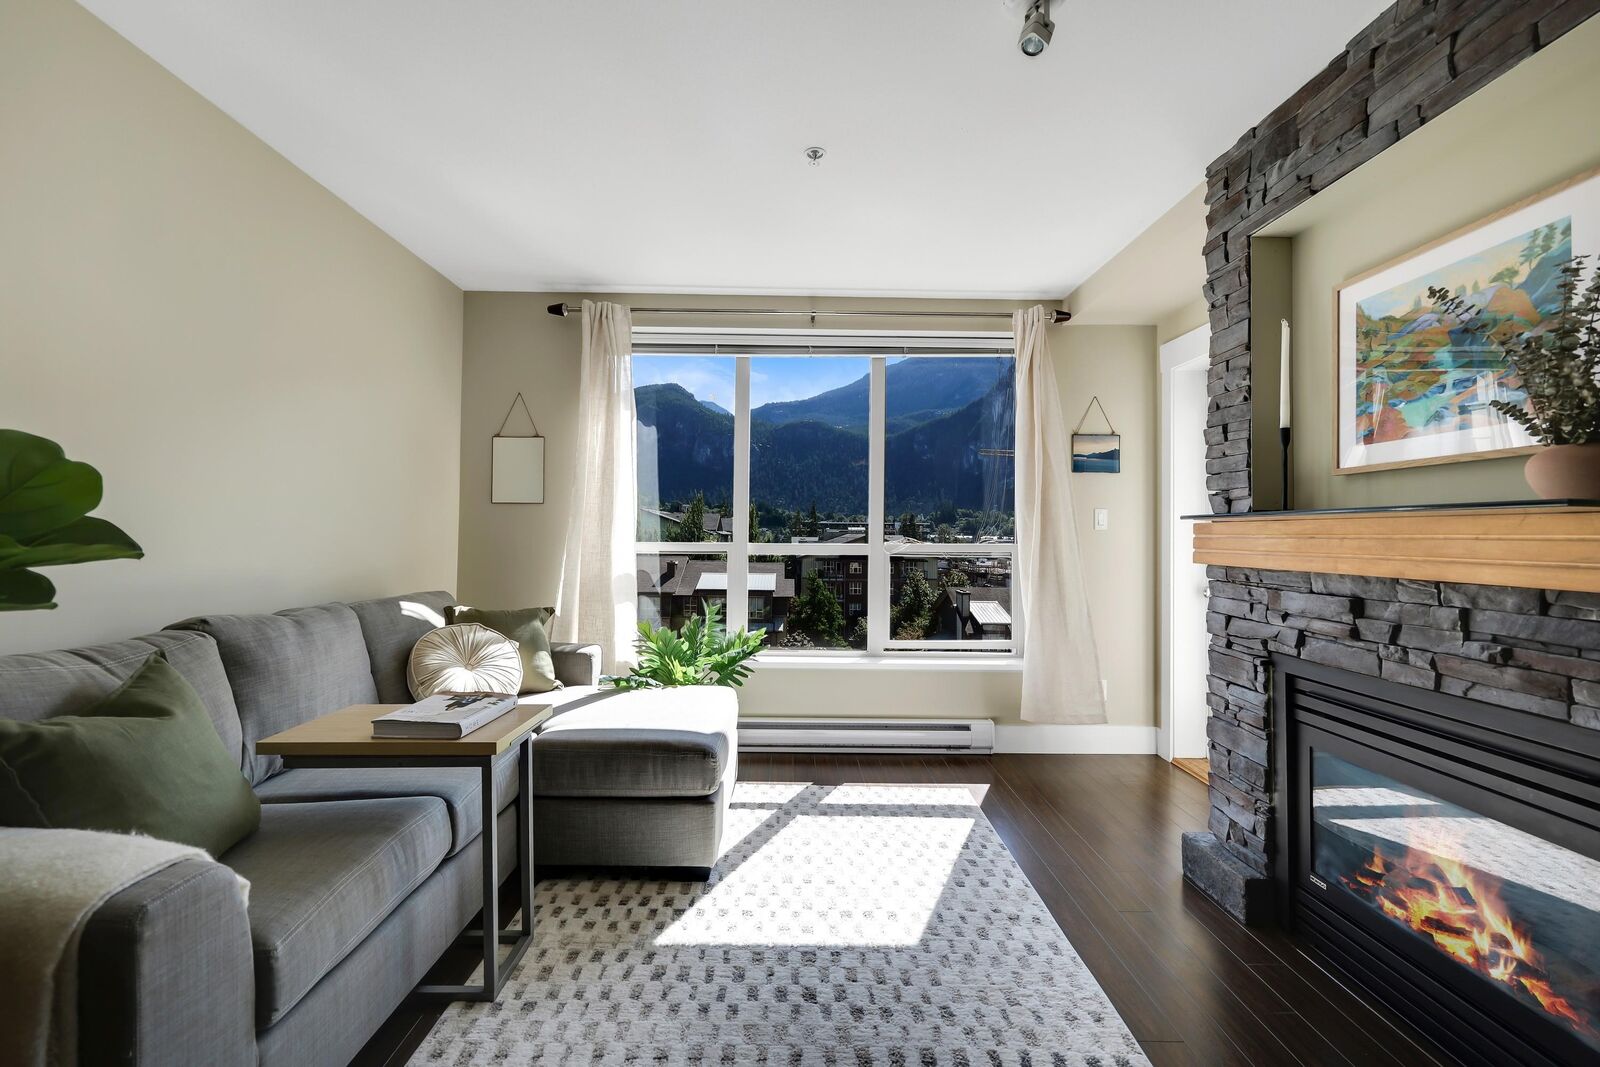
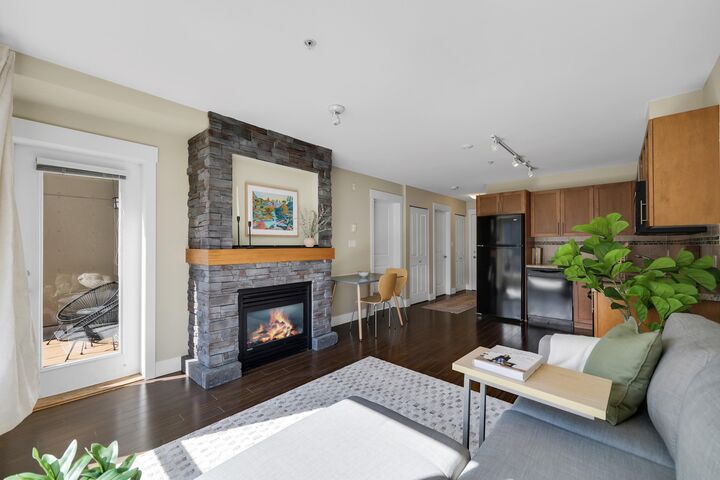
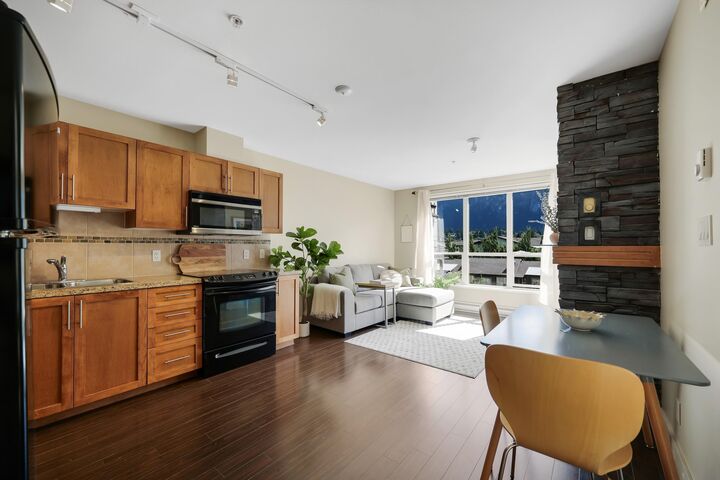
Rockcliff - Squamish’s only fully concrete residential building. This well-kept, bright 1 bed+ den, 1 bath home offers 630SF of thoughtfully designed living with a southeast outlook, expansive windows and beautiful views of the Chief, surrounding mountains and down Howe Sound. The open-concept kitchen, dining and living area is filled with natural light and extends onto a patio, while the versatile den provides valuable space for a home office, guests or additional storage. Set on the fifth floor, the home enjoys a sense of privacy and quiet that complements Rockcliff’s solid concrete construction. Located in a peaceful pocket of downtown, just moments from parks, green space and the estuary trails, while still steps from groceries, shops, restaurants and everyday conveniences.
MLS®:
R3160891
R3160891
Les impôts
$2,106(2025)
$2,106(2025)
Catégorie
Single-Family Home
Single-Family Home
Année de Construction
2009
2009
Ville
Squamish-Lillooet
Squamish-Lillooet
Communauté
Rockcliff
Rockcliff
Listed By
Alex Vark Prec*, Macdonald Realty
Source
VANCOUVER - IDX
Dernière vérification Sep 4 2026 à 7:19 AM GMT+0000
VANCOUVER - IDX
Dernière vérification Sep 4 2026 à 7:19 AM GMT+0000
Détails sur les salles de bains
- Salle de bains: 1
Caractéristiques Intérieures
- Dishwasher
- Refrigerator
- Stove
- Elevator
- Storage
- Guest Suite
- Laundry: In Unit
- Washer/Dryer
Quartier
- Rockcliff
Informations sur le lot
- Central Location
- Marina Nearby
- Recreation Nearby
Caractéristiques de la propriété
- Cheminée: 1
- Cheminée: Gas
- Foundation: Concrete Perimeter
Chauffage et refroidissement
- Electric
Informations sur le condo
- Frais: $280
Planchers
- Mixed
Caractéristiques extérieures
- Toit: Asphalt
Informations sur les services publics
- Utilities: Electricity Connected, Water Connected, Natural Gas Connected
- Sewer: Public Sewer, Sanitary Sewer
Garage
- Garage
Stationnement
- Underground
- Total: 1
Étages
- 1
Surface Habitable
- 630 pi. ca.
Lieu
Disclaimer: Copyright 2026 Real Estate Board of Greater Vancouver IDX. All rights reserved. This information is deemed reliable, but not guaranteed. The information being provided is for consumers’ personal, non-commercial use and may not be used for any purpose other than to identify prospective properties consumers may be interested in purchasing. Data last updated 9/4/26 00:19

