

Inscription par: VANCOUVER - IDX / Listed By: Oakwyn Realty Ltd.
1212 Main Street 305 Squamish, BC V8B 0S1
En vigueur
719 900 $ (CAD)
HORAIRES DES PORTES OUVERTES
-
OUVERTESSam, Sep 122:00 pm - 4:00 pm
Description
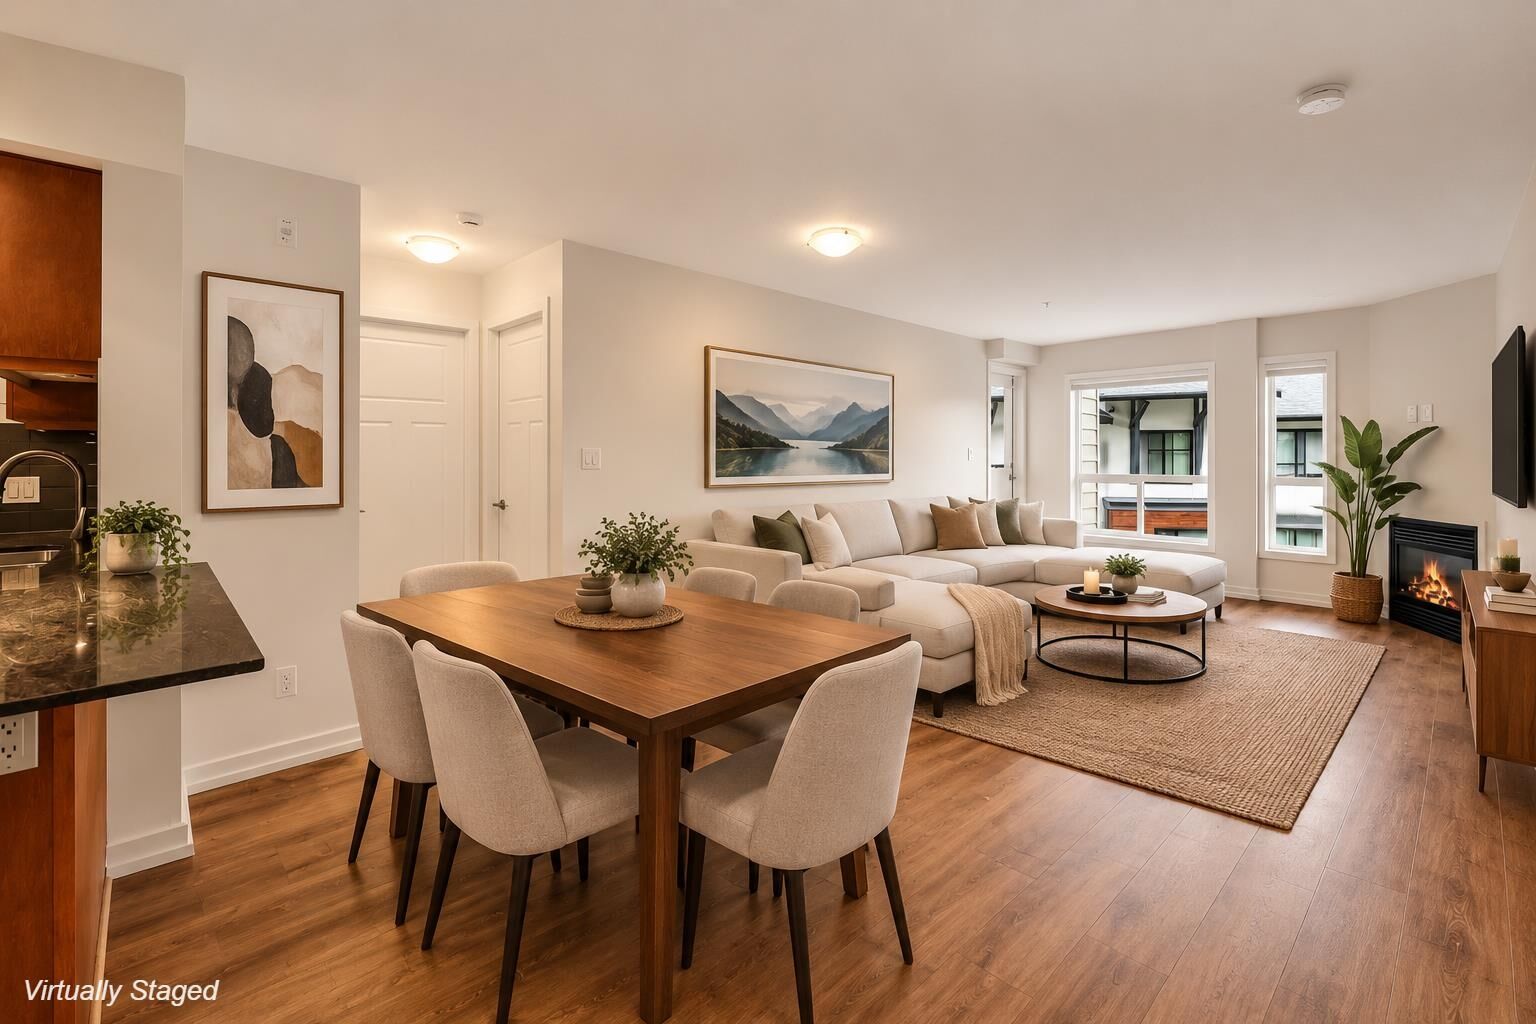
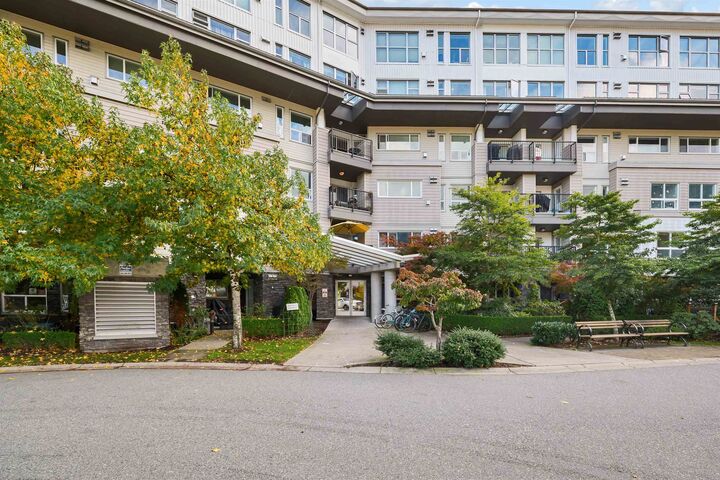
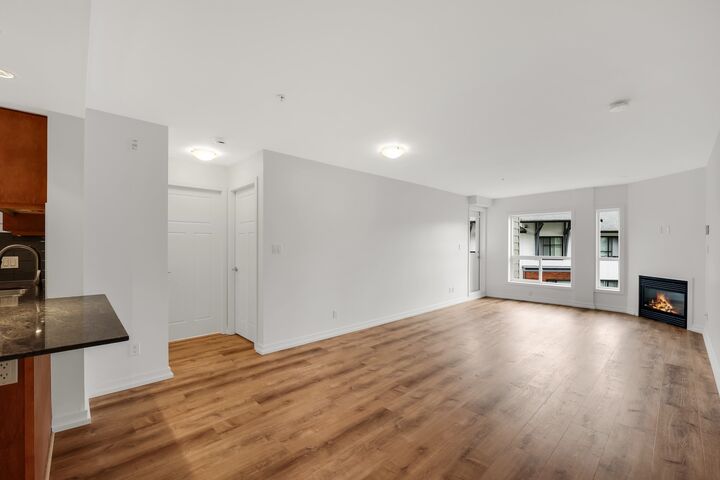
Freshly updated – Don’t miss this 2-bedroom, 2-bath corner home in the master-planned community of Aqua at Coastal Village. Set in a serene, park-like setting next to the Squamish Estuary, this bright and spacious 1,078 SF home features an open-concept layout with new flooring, fresh paint and new appliances, plus granite countertops, a gas range, gas fireplace and generous walk-in closet. The corner-unit layout offers excellent natural light and added privacy, with secure underground parking in a well-maintained steel and concrete building. Enjoy one of the best locations in Squamish, with estuary trails and parks just steps away and downtown shops, restaurants and amenities all within an easy walk. A move-in-ready home offering exceptional space, updates and value.
MLS®:
R3162083
R3162083
Les impôts
$2,714(2025)
$2,714(2025)
Catégorie
Single-Family Home
Single-Family Home
Année de Construction
2010
2010
Ville
Squamish-Lillooet
Squamish-Lillooet
Communauté
Aqua at Coastal Village
Aqua at Coastal Village
Listed By
Jamie Wallace Prec*, Oakwyn Realty Ltd.
Source
VANCOUVER - IDX
Dernière vérification Sep 8 2026 à 8:22 PM GMT+0000
VANCOUVER - IDX
Dernière vérification Sep 8 2026 à 8:22 PM GMT+0000
Détails sur les salles de bains
- Salles de bains: 2
Caractéristiques Intérieures
- Elevator
- Laundry: In Unit
Quartier
- Aqua At Coastal Village
Informations sur le lot
- Central Location
- Marina Nearby
- Private
Caractéristiques de la propriété
- Cheminée: 1
- Cheminée: Gas
- Foundation: Concrete Perimeter
Chauffage et refroidissement
- Electric
- Natural Gas
Informations sur le condo
- Frais: $508
Planchers
- Laminate
- Tile
Caractéristiques extérieures
- Toit: Torch-on
Informations sur les services publics
- Utilities: Electricity Connected, Water Connected, Community, Natural Gas Connected
- Sewer: Sanitary Sewer, Storm Sewer
Garage
- Garage
Stationnement
- Garage Under Building
- Total: 1
- Side Access
Étages
- 1
Surface Habitable
- 1,078 pi. ca.
Lieu
Disclaimer: Copyright 2026 Real Estate Board of Greater Vancouver IDX. All rights reserved. This information is deemed reliable, but not guaranteed. The information being provided is for consumers’ personal, non-commercial use and may not be used for any purpose other than to identify prospective properties consumers may be interested in purchasing. Data last updated 9/8/26 13:22

