

Inscription par: VANCOUVER - IDX / Listed By: Black Tusk Realty
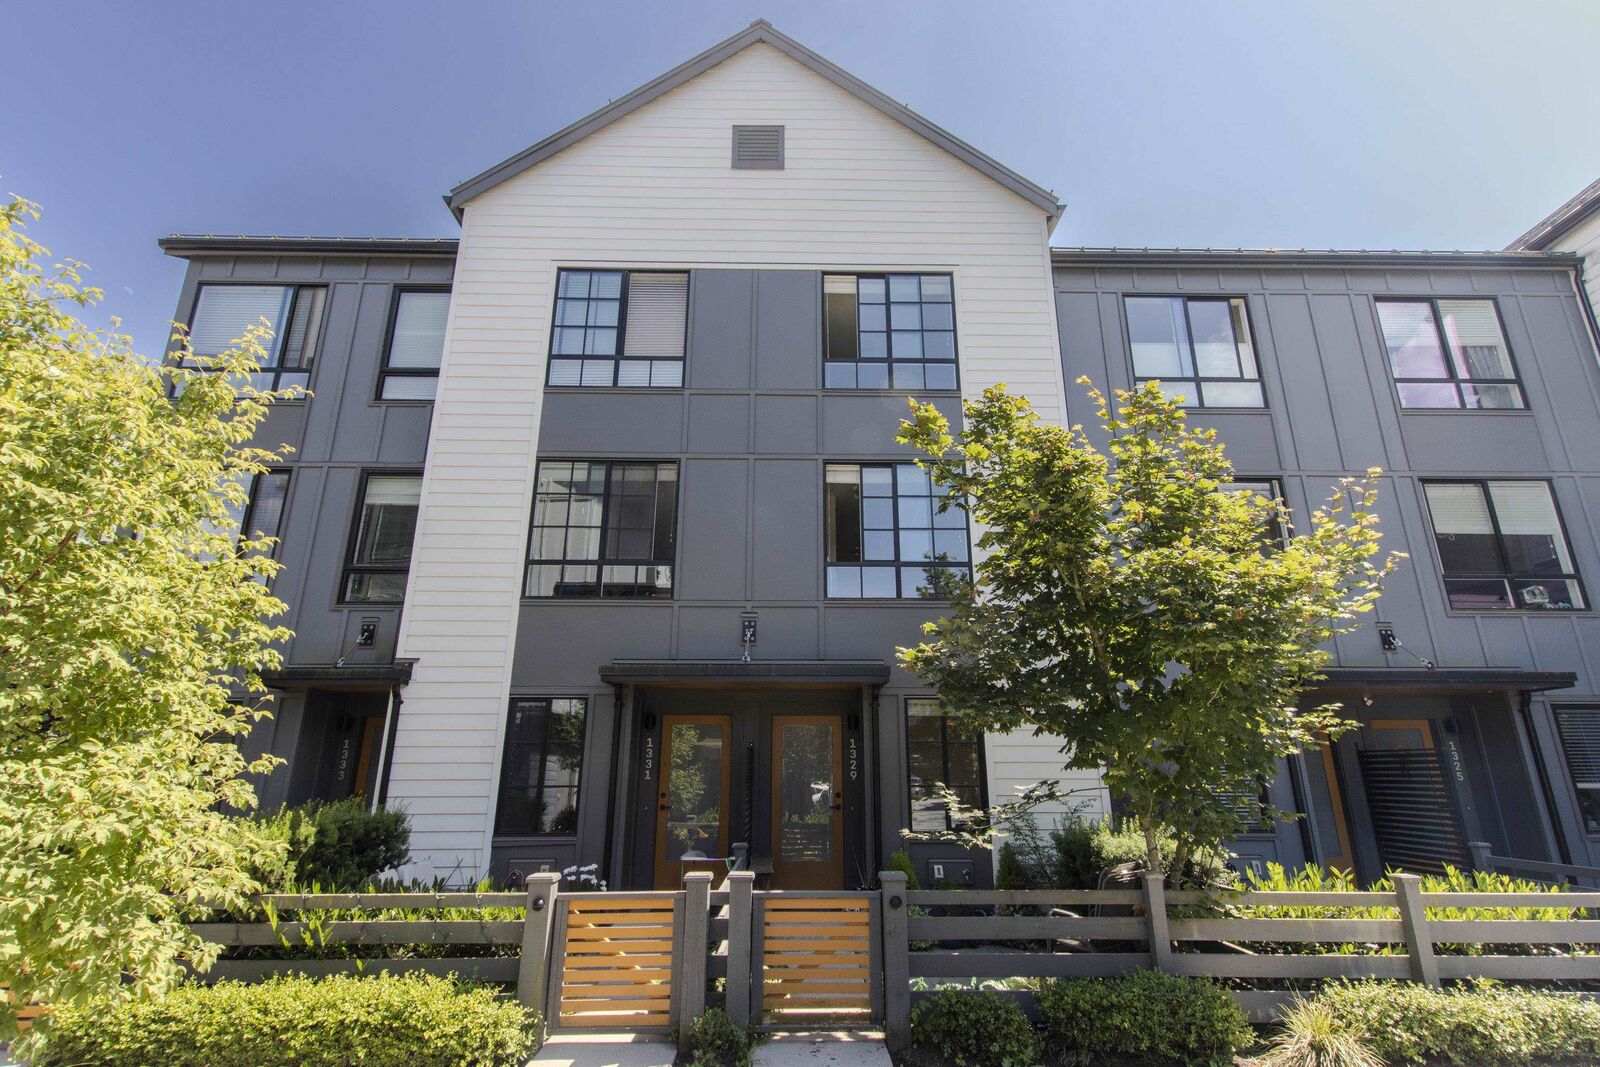
1329 Halyard Place Squamish, BC V8B 2A1
En vigueur (0 Jours)
665 913 $ (USD)
HORAIRES DES PORTES OUVERTES
-
OUVERTESSam, Sep 192:00 pm - 4:00 pm
-
OUVERTESDim, Sep 2011:00 am - 2:00 pm
Description
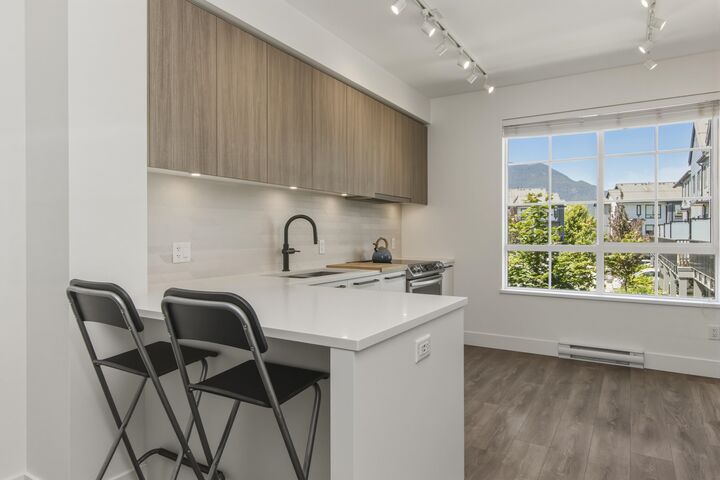
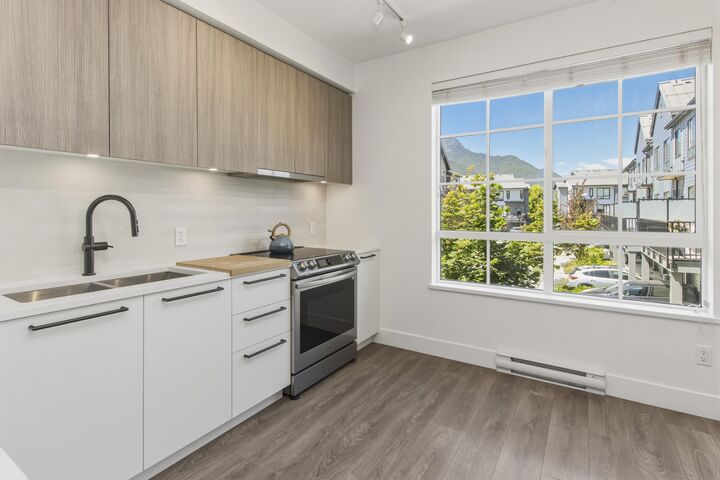
Desirable Sea and Sky townhome with 2 bedrooms + flex and 3 bathrooms, ideally positioned with expansive mountain views from the kitchen and primary bedroom, and stunning Chief views from the living room and second bedroom. Modern open-concept design features a well-appointed kitchen with stainless steel appliances and under-cabinet lighting, laminate flooring, and balcony access. Ground-level flex space with powder room offers a great home office option. Single garage and partially covered driveway provide plenty of space for your Squamish toys. Future amenities include a pedestrian bridge to Downtown Squamish and an amenity centre with pool, hot tub, sauna and fitness room.
MLS®:
R3166201
R3166201
Les impôts
$3,728(2025)
$3,728(2025)
Catégorie
Townhouse
Townhouse
Année de Construction
2021
2021
Style
3 Storey
3 Storey
Ville
Squamish-Lillooet
Squamish-Lillooet
Communauté
Sea and Sky
Sea and Sky
Listed By
Michelle Winslow, Black Tusk Realty
Source
VANCOUVER - IDX
Dernière vérification Sep 16 2026 à 10:26 PM GMT+0000
VANCOUVER - IDX
Dernière vérification Sep 16 2026 à 10:26 PM GMT+0000
Détails sur les salles de bains
- Salles de bains: 2
- Salle d’eau: 1
Caractéristiques Intérieures
- Microwave
- Dishwasher
- Refrigerator
- Stove
- Laundry: In Unit
- Washer/Dryer
Quartier
- Sea And Sky
Informations sur le lot
- Marina Nearby
- Recreation Nearby
Caractéristiques de la propriété
- Foundation: Concrete Perimeter
Chauffage et refroidissement
- Electric
Informations sur le condo
- Frais: $203
Planchers
- Mixed
Caractéristiques extérieures
- Toit: Metal
Informations sur les services publics
- Utilities: Electricity Connected, Water Connected
- Sewer: Public Sewer, Sanitary Sewer, Storm Sewer
Garage
- Garage
Stationnement
- Total: 2
- Garage Single
- Rear Access
- Guest
Étages
- 3
Surface Habitable
- 1,206 pi. ca.
Lieu
Disclaimer: Copyright 2026 Real Estate Board of Greater Vancouver IDX. All rights reserved. This information is deemed reliable, but not guaranteed. The information being provided is for consumers’ personal, non-commercial use and may not be used for any purpose other than to identify prospective properties consumers may be interested in purchasing. Data last updated 9/16/26 15:26

