

Inscription par: VANCOUVER - IDX / Listed By: Stilhavn Real Estate Services
1500 Scott Crescent 311 Squamish, BC V8B 1G5
En vigueur
829 900 $ (CAD)
HORAIRES DES PORTES OUVERTES
-
OUVERTESDim, Sep 61:00 pm - 3:00 pm
-
OUVERTESMar, Sep 810:30 am - 11:30 am
Description
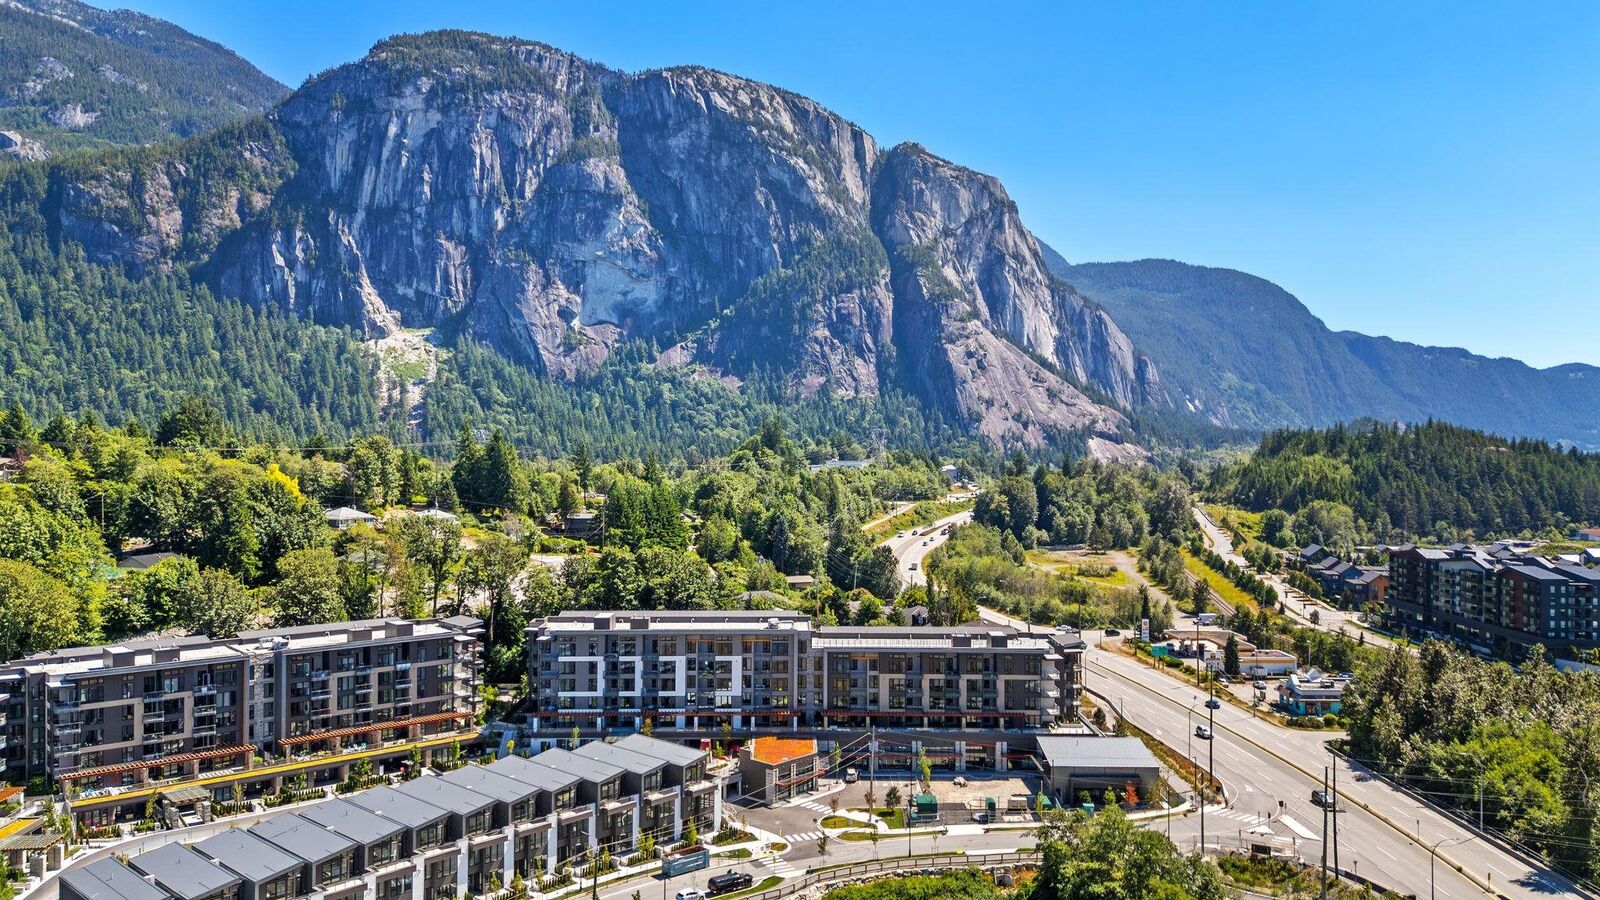
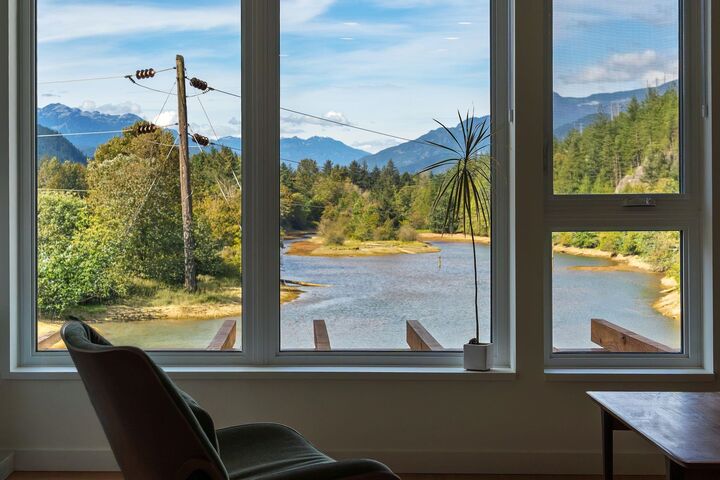
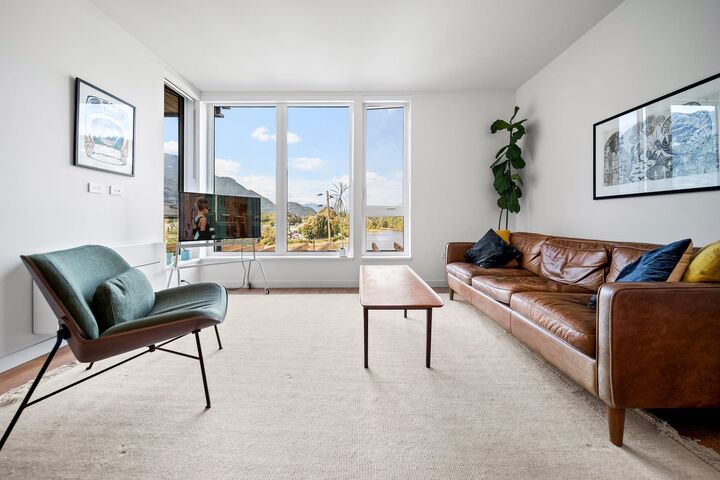
OPEN: Sun, Sept 6th, 1-3pm // Welcome to Redbridge Squamish - a community like no other in the Sea to Sky. Home #311 offers 1015sf of intelligently designed interior space plus a spacious patio built for entertaining. This like-new 2 BR + Den home offers comfort, functionality and mountain/water views! UPGRADES: EV Parking and AC! The chef-inspired Italian kitchen is equipped with integrated appliances, custom cabinetry, a large island, and 5-burner gas cooktop. AMENITIES: 20,000sf incl. hot & cold plunge pools, sauna, steam room, fitness centre, yoga studio, co-working spaces, rooftop gardens, workshop, and concierge. Private OVERSIZED GEAR LOCKER (UNIQUE TO RB) + 1 EV parking. Steps to the estuary, endless trail networks, and Downtown Squamish amenities. GST PAID!
MLS®:
R3161012
R3161012
Catégorie
Single-Family Home
Single-Family Home
Année de Construction
2026
2026
Ville
Squamish-Lillooet
Squamish-Lillooet
Communauté
Redbridge
Redbridge
Listed By
Chris Brown Prec*, Stilhavn Real Estate Services
Source
VANCOUVER - IDX
Dernière vérification Sep 3 2026 à 5:25 AM GMT+0000
VANCOUVER - IDX
Dernière vérification Sep 3 2026 à 5:25 AM GMT+0000
Détails sur les salles de bains
Caractéristiques Intérieures
- Microwave
- Elevator
- Storage
- Laundry: In Unit
- Washer
- Windows: Insulated Windows
Quartier
- Redbridge
Informations sur le lot
- Marina Nearby
- Recreation Nearby
Caractéristiques de la propriété
- Foundation: Concrete Perimeter
Chauffage et refroidissement
- Baseboard
- Electric
Informations sur le condo
- Frais: $641
Planchers
- Laminate
- Tile
Caractéristiques extérieures
- Toit: Torch-on
Informations sur les services publics
- Utilities: Electricity Connected, Water Connected, Natural Gas Connected
- Sewer: Public Sewer, Sanitary Sewer
Garage
- Garage
Stationnement
- Garage Under Building
- Front Access
- Garage Door Opener
- Total: 1
Étages
- 1
Surface Habitable
- 1,015 pi. ca.
Lieu
Disclaimer: Copyright 2026 Real Estate Board of Greater Vancouver IDX. All rights reserved. This information is deemed reliable, but not guaranteed. The information being provided is for consumers’ personal, non-commercial use and may not be used for any purpose other than to identify prospective properties consumers may be interested in purchasing. Data last updated 9/2/26 22:25

