

Inscription par: VANCOUVER - IDX / Listed By: Stilhavn Real Estate Services
38089 Guilford Drive Squamish, BC V8B 0X5
En vigueur
1 399 800 $ (CAD)
HORAIRES DES PORTES OUVERTES
-
OUVERTESSam, Juil 251:00 pm - 2:30 pm
Description
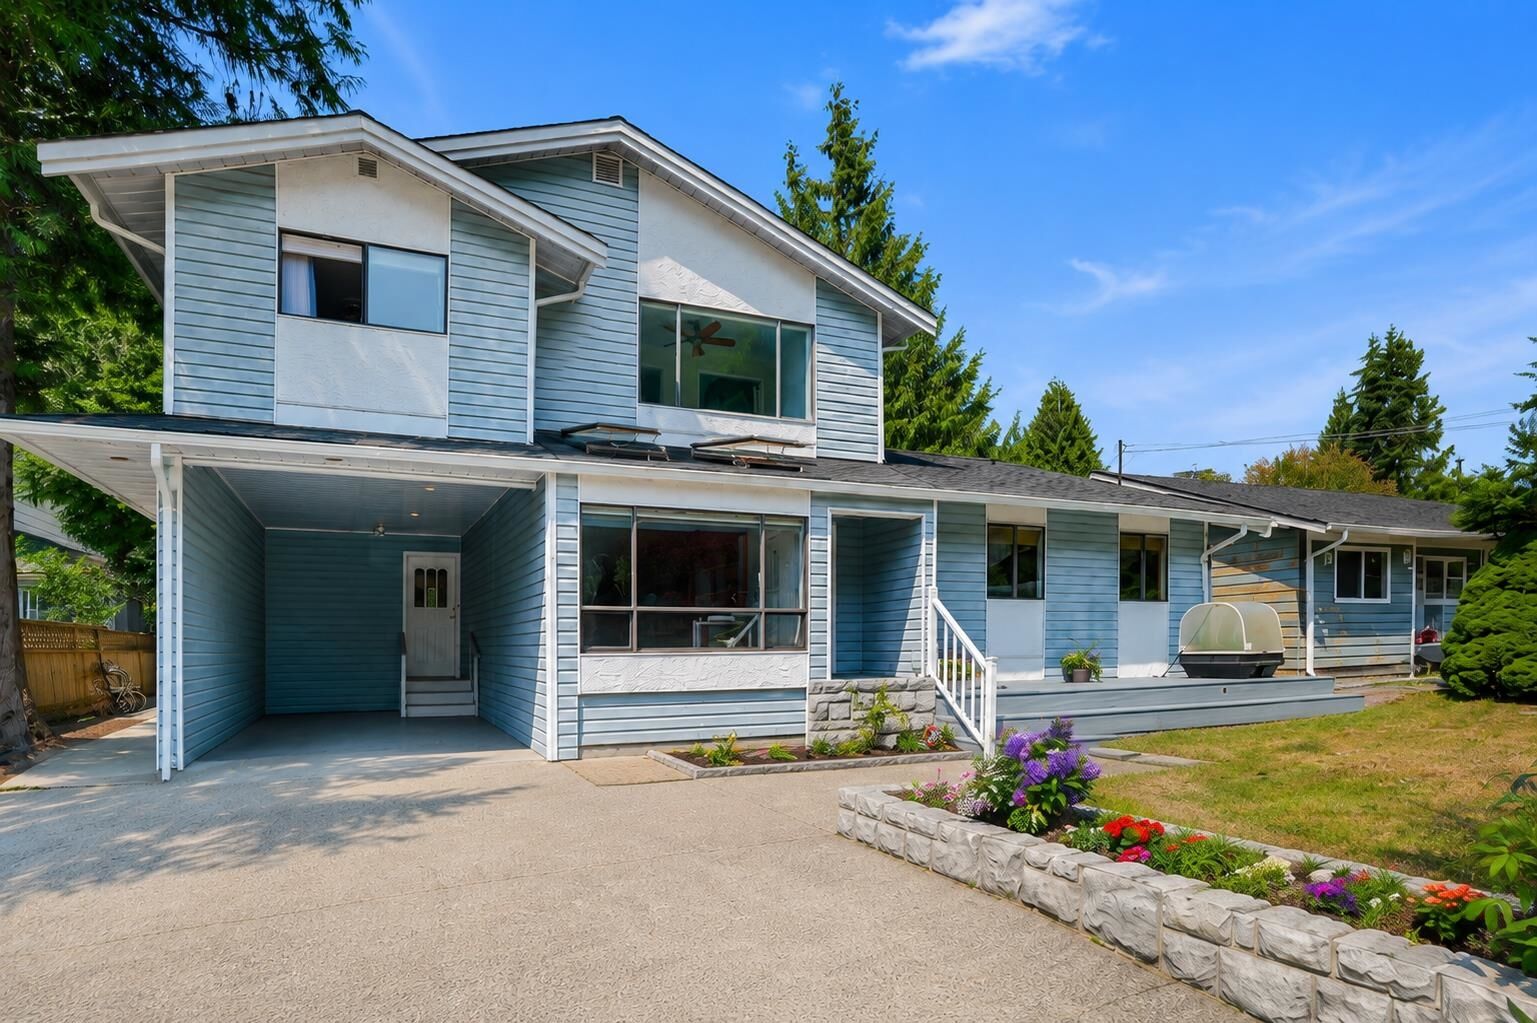
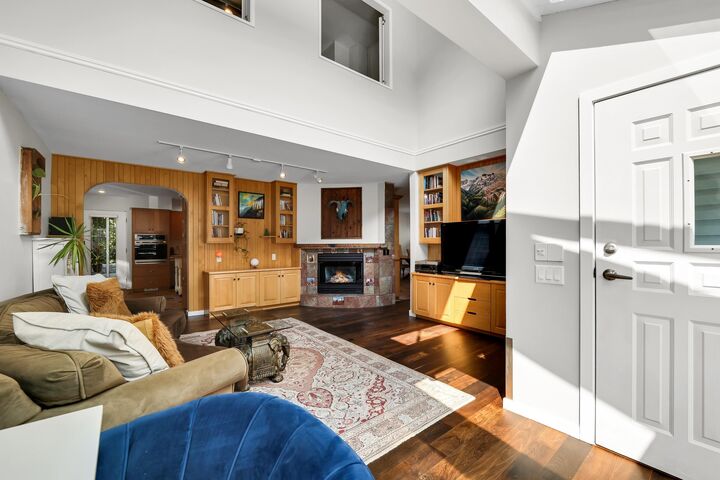
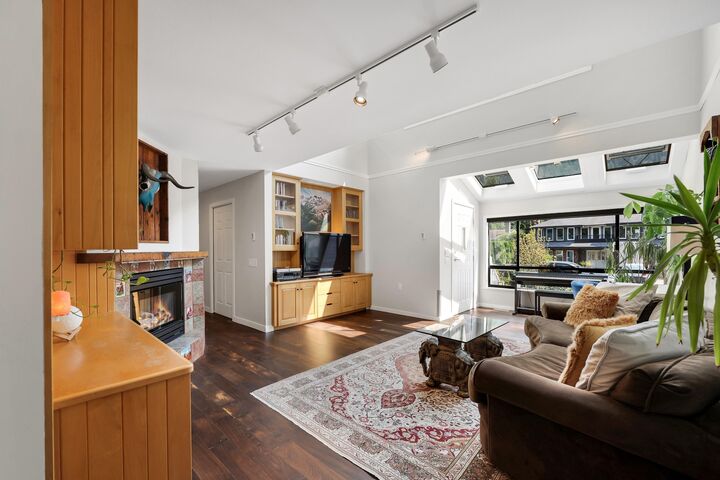
Anything but ordinary! This unique Valleycliffe home offers stunning views of the Stawamus Chief and is just steps from the Stawamus River. The thoughtfully designed main floor is fully wheelchair accessible, featuring ramps, oversized doorways, a spacious primary suite, and a beautifully renovated ensuite with a steam shower. Relax in your private backyard oasis with a covered hot tub, cedar barrel sauna, cold plunge, covered patio, and BBQ area. Upstairs offers two generous bedrooms, a full bath, family room, and mezzanine yoga loft. A permitted Airbnb bedroom with its own entrance provides excellent income potential. Complete with vaulted ceilings, a custom alder kitchen, heated floors, and a quiet location just minutes from downtown and the highway.
MLS®:
R3149471
R3149471
Les impôts
$4,986(2025)
$4,986(2025)
Surface Terrain
7,475 PI. CA.
7,475 PI. CA.
Catégorie
Single-Family Home
Single-Family Home
Année de Construction
1977
1977
Ville
Squamish-Lillooet
Squamish-Lillooet
Communauté
Valleycliffe
Valleycliffe
Listed By
Neal Sikkes Prec*, Stilhavn Real Estate Services
Source
VANCOUVER - IDX
Dernière vérification Juil 24 2026 à 12:51 AM GMT+0000
VANCOUVER - IDX
Dernière vérification Juil 24 2026 à 12:51 AM GMT+0000
Détails sur les salles de bains
- Salles de bains: 3
Caractéristiques Intérieures
- Dishwasher
- Refrigerator
- Stove
- Storage
- Guest Suite
- Washer/Dryer
- Windows: Window Coverings
- Vaulted Ceiling(s)
Quartier
- Valleycliffe
Informations sur le lot
- Central Location
- Recreation Nearby
- Private
- Wooded
Caractéristiques de la propriété
- Cheminée: 1
- Cheminée: Gas
- Cheminée: Insert
- Foundation: Concrete Perimeter
Chauffage et refroidissement
- Forced Air
- Radiant
- Natural Gas
Planchers
- Hardwood
- Tile
- Wall/Wall/Mixed
Caractéristiques extérieures
- Toit: Asphalt
Informations sur les services publics
- Utilities: Electricity Connected, Water Connected, Natural Gas Connected
- Sewer: Public Sewer, Sanitary Sewer, Storm Sewer
Stationnement
- Open
- Front Access
- Total: 4
- Carport Single
Étages
- 2
Surface Habitable
- 2,696 pi. ca.
Lieu
Disclaimer: Copyright 2026 Real Estate Board of Greater Vancouver IDX. All rights reserved. This information is deemed reliable, but not guaranteed. The information being provided is for consumers’ personal, non-commercial use and may not be used for any purpose other than to identify prospective properties consumers may be interested in purchasing. Data last updated 7/23/26 17:51

