


Inscription par: VANCOUVER - IDX / Macdonald Realty
38368 Summits View Drive Squamish, BC V8B 0V4
En vigueur
1 049 000 $ (CAD)
HORAIRES DES PORTES OUVERTES
-
OUVERTESSam, Mai 3010:00 am - 12 noon
Description
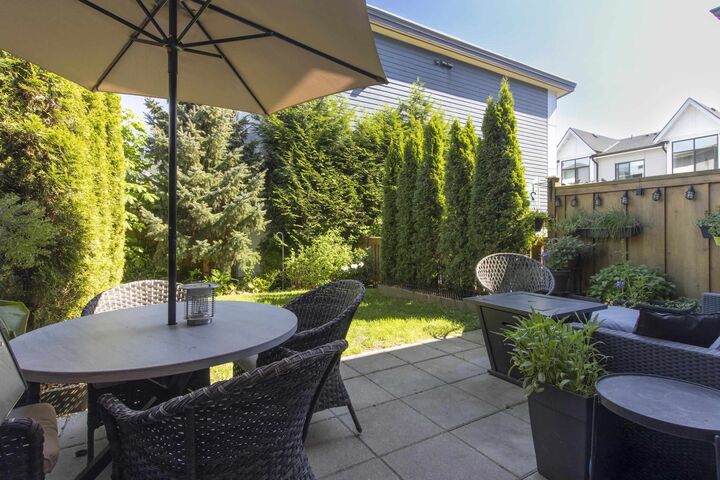
Located downtown Squamish, this 3-bedroom, 2.5-bathroom townhome is beside the estuary in the highly sought-after Eaglewind complex. Thoughtfully updated w/ stainless steel appliances, gas stove, quartz countertops, and a large island, the kitchen is ideal for entertaining. The extra space beside the sliding patio door is perfect for a home office or can easily be converted into a pantry. The fenced yard is larger than most in the complex and surrounds the yard w/ mature cedars for added privacy, with sun exposure from AM to PM. Designed for outdoor living, this home features a 2 car garage, with under-stair storage and an additional bump-out area - perfect for bikes & ski gear. Step out your front door to explore estuary trails, nearby playgrounds, or walk into downtown.
MLS®:
R3129652
R3129652
Les impôts
$3,873(2025)
$3,873(2025)
Catégorie
Townhouse
Townhouse
Année de Construction
2016
2016
Ville
Squamish-Lillooet
Squamish-Lillooet
Communauté
Eaglewind
Eaglewind
Listed By
Fiona Yu, Macdonald Realty
Source
VANCOUVER - IDX
Dernière vérification Mai 29 2026 à 7:57 PM GMT+0000
VANCOUVER - IDX
Dernière vérification Mai 29 2026 à 7:57 PM GMT+0000
Détails sur les salles de bains
- Salles de bains: 2
- Salle d’eau: 1
Caractéristiques Intérieures
- Laundry: In Unit
Quartier
- Eaglewind
Informations sur le lot
- Central Location
- Recreation Nearby
Caractéristiques de la propriété
- Cheminée: 1
- Cheminée: Gas
- Foundation: Concrete Perimeter
Chauffage et refroidissement
- Baseboard
- Electric
Informations sur le condo
- Frais: $355
Planchers
- Carpet
- Laminate
- Wall/Wall/Mixed
- Vinyl
Caractéristiques extérieures
- Toit: Asphalt
Informations sur les services publics
- Utilities: Electricity Connected, Water Connected, Natural Gas Connected
- Sewer: Public Sewer
Garage
- Garage
Stationnement
- Front Access
- Total: 2
- Guest
- Tandem
Étages
- 2
Surface Habitable
- 1,390 pi. ca.
Lieu
Disclaimer: Copyright 2026 Real Estate Board of Greater Vancouver IDX. All rights reserved. This information is deemed reliable, but not guaranteed. The information being provided is for consumers’ personal, non-commercial use and may not be used for any purpose other than to identify prospective properties consumers may be interested in purchasing. Data last updated 5/29/26 12:57

