

Inscription par: VANCOUVER - IDX / Stilhavn Real Estate Services
38374 Eaglewind Boulevard Squamish, BC V8B 0R8
En vigueur
723 760 $ (USD)
HORAIRES DES PORTES OUVERTES
-
OUVERTESSam, Mai 3010:30 am - 12 noon
-
OUVERTESDim, Mai 313:30 pm - 5:30 pm
Description
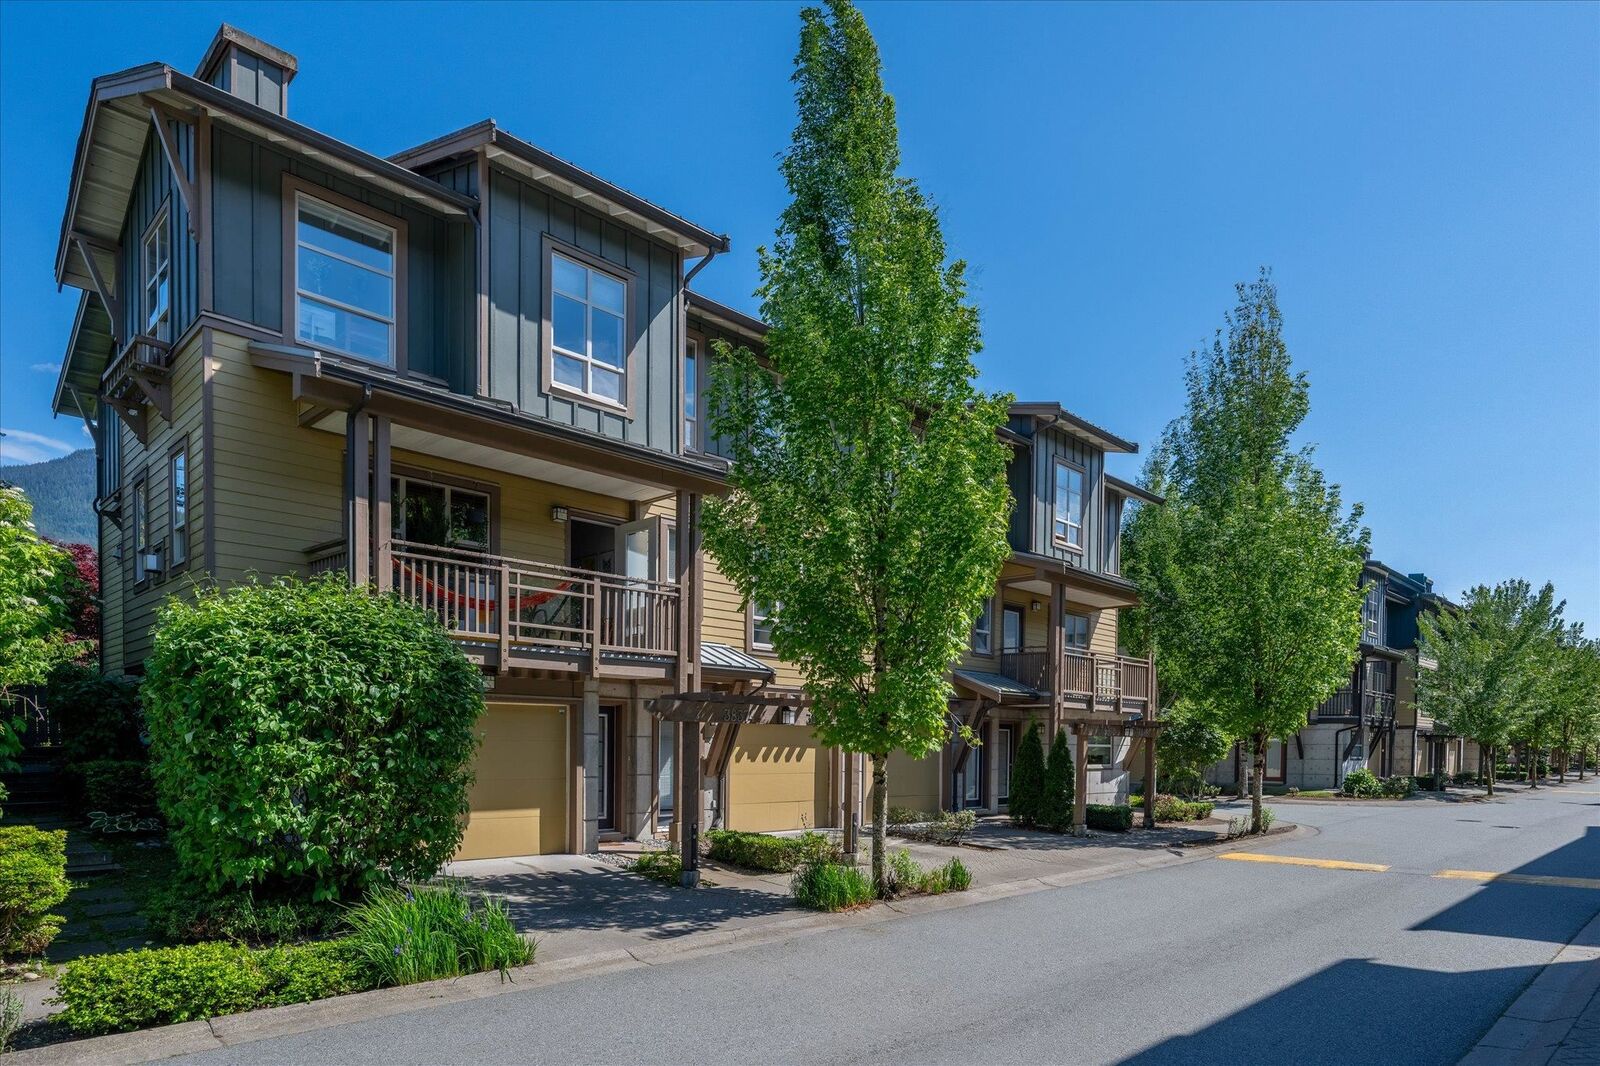
Discover something truly special at Eaglewind. This rare 1,710 sq. ft. end-unit is a sanctuary of light and space. Extra windows pour natural light across the spacious interior and high ceilings. The outdoors truly shines with a HUGE private yard framed by lush greenery and Japanese maples. Enjoy breathtaking views of The Chief from your backyard oasis. Ideally situated for sun, enjoy morning coffee on the back deck and evening drinks on the balcony. Inside, find 3 bedrooms, 2.5 bathrooms, plus a versatile bonus living space in the garage-perfect for a home gym. Located in the heart of downtown Squamish, you are steps from everything while feeling miles away in your private, tree-lined retreat. This 3-level gem offers the perfect balance of nature and convenience.
MLS®:
R3129764
R3129764
Les impôts
$3,778(2025)
$3,778(2025)
Catégorie
Townhouse
Townhouse
Année de Construction
2009
2009
Style
3 Storey
3 Storey
Ville
Squamish-Lillooet
Squamish-Lillooet
Communauté
Eaglewind Streams
Eaglewind Streams
Listed By
David Wiebe Prec*, Stilhavn Real Estate Services
Source
VANCOUVER - IDX
Dernière vérification Mai 29 2026 à 8:11 PM GMT+0000
VANCOUVER - IDX
Dernière vérification Mai 29 2026 à 8:11 PM GMT+0000
Détails sur les salles de bains
- Salles de bains: 2
- Salle d’eau: 1
Caractéristiques Intérieures
- Microwave
- Dishwasher
- Refrigerator
- Stove
- Laundry: In Unit
- Washer/Dryer
- Windows: Window Coverings
Quartier
- Eaglewind Streams
Informations sur le lot
- Central Location
- Marina Nearby
- Recreation Nearby
Caractéristiques de la propriété
- Cheminée: 1
- Cheminée: Gas
- Foundation: Concrete Perimeter
Chauffage et refroidissement
- Baseboard
- Electric
- Natural Gas
Informations sur le condo
- Frais: $367
Planchers
- Mixed
Caractéristiques extérieures
- Toit: Asphalt
Informations sur les services publics
- Utilities: Electricity Connected, Water Connected, Natural Gas Connected
- Sewer: Public Sewer, Sanitary Sewer, Storm Sewer
Garage
- Garage
Stationnement
- Front Access
- Garage Door Opener
- Total: 2
- Concrete
- Tandem
Étages
- 3
Surface Habitable
- 1,710 pi. ca.
Lieu
Disclaimer: Copyright 2026 Real Estate Board of Greater Vancouver IDX. All rights reserved. This information is deemed reliable, but not guaranteed. The information being provided is for consumers’ personal, non-commercial use and may not be used for any purpose other than to identify prospective properties consumers may be interested in purchasing. Data last updated 5/29/26 13:11

