

Inscription par: VANCOUVER - IDX / Listed By: Engel & Volkers Whistler
38582 Westway Avenue Squamish, BC V8B 0L6
En vigueur
1 185 077 $ (USD)
HORAIRES DES PORTES OUVERTES
-
OUVERTESDim, Juil 1211:30 am - 1:00 pm
Description
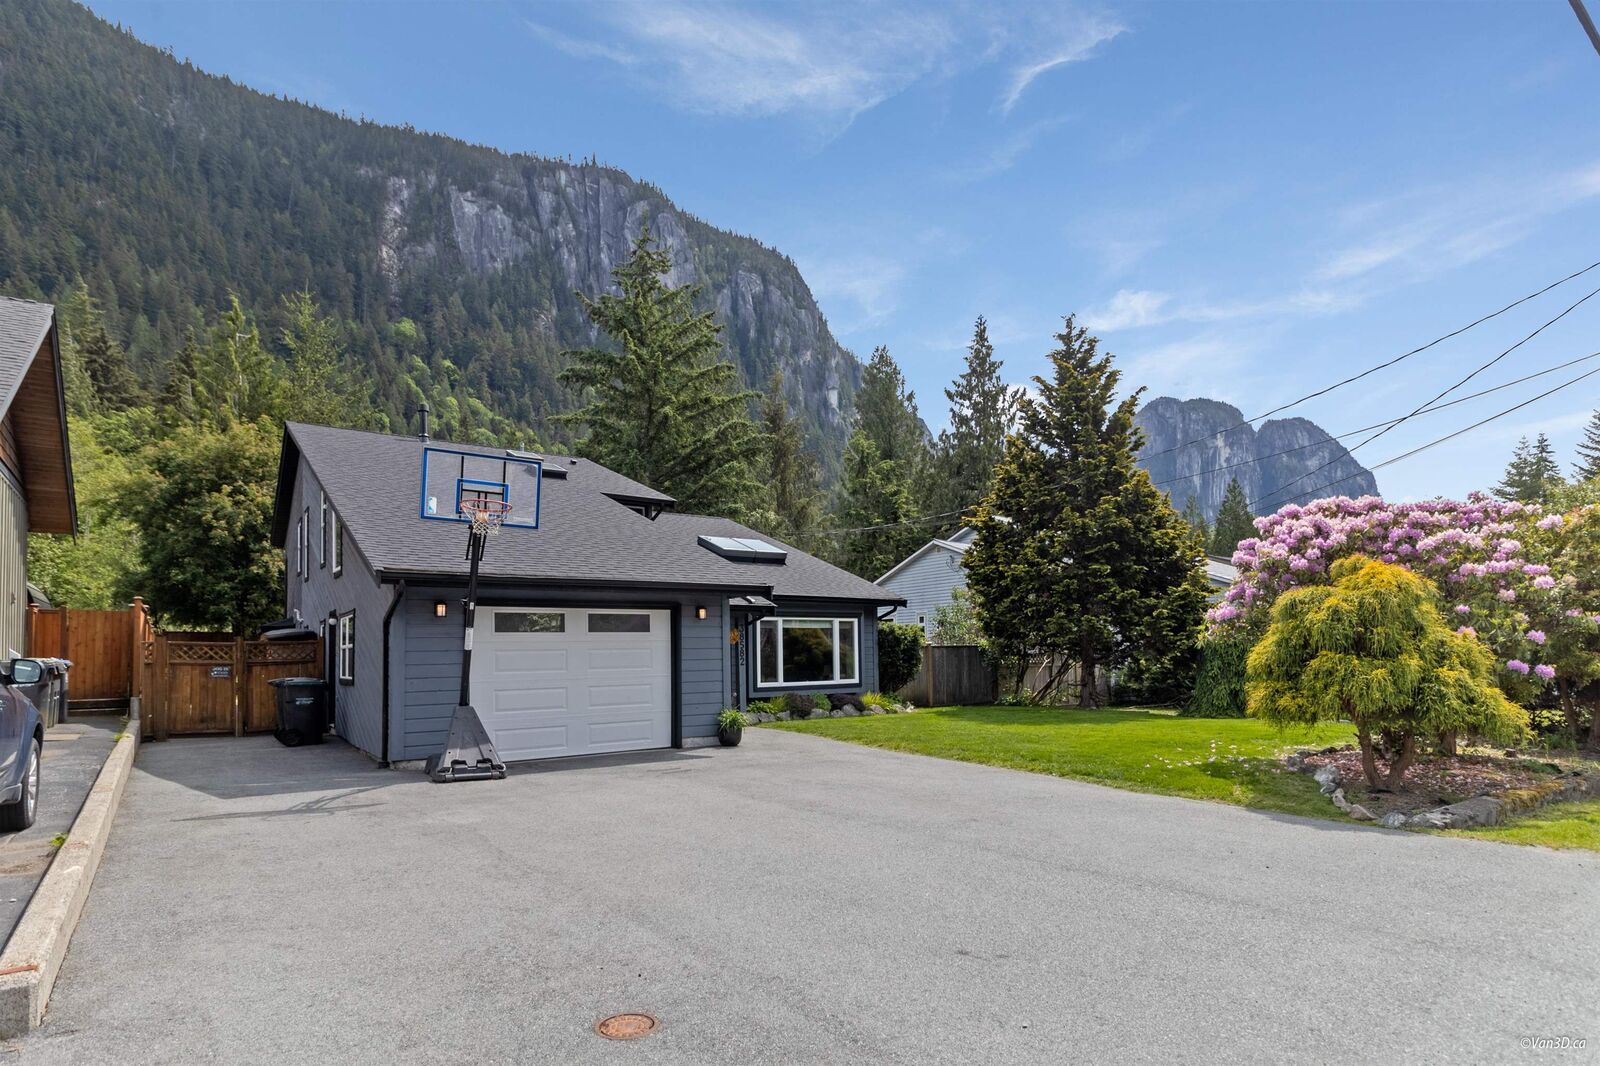
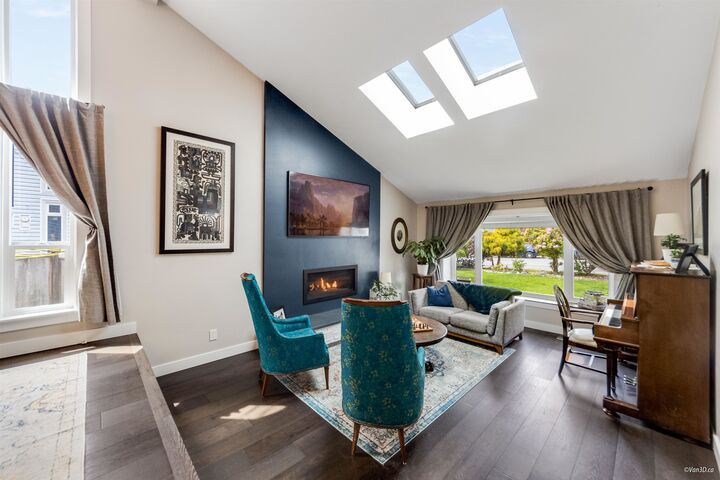
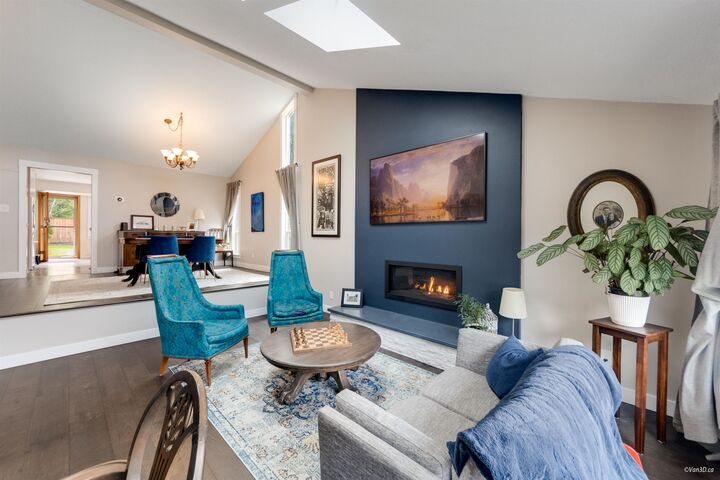
Welcome to this immaculate Valleycliffe home backing onto tranquil greenspace and the soothing sounds of the Stawamus River. Bright and open-concept with thoughtful updates throughout, this 3 bed plus flex, 3 full bath residence offers a formal living/dining area, vaulted ceilings with skylights, a bonus family room and boasts a newly built detached office, with a sleeping loft and full bathroom! The signature Squamish Rock fireplace anchors the cozy living space, while the updated kitchen features Caesarstone counters, and generous cabinetry including a pantry. Enjoy unparalleled access to your private backyard retreat with views of the Chief. Located on the quiet upper end of Westway—just steps to recreation and schools all while being 40 minutes to Vancouver and 50 minutes to Whistler
MLS®:
R3145192
R3145192
Les impôts
$4,367(2024)
$4,367(2024)
Surface Terrain
7,397 PI. CA.
7,397 PI. CA.
Catégorie
Single-Family Home
Single-Family Home
Année de Construction
1980
1980
Style
4 Level Split
4 Level Split
Ville
Squamish-Lillooet
Squamish-Lillooet
Listed By
Angie Vazquez Prec*, Engel & Volkers Whistler
Source
VANCOUVER - IDX
Dernière vérification Juil 11 2026 à 5:41 AM GMT+0000
VANCOUVER - IDX
Dernière vérification Juil 11 2026 à 5:41 AM GMT+0000
Détails sur les salles de bains
- Salles de bains: 4
Caractéristiques Intérieures
- Dishwasher
- Refrigerator
- Stove
- Storage
- Washer/Dryer
- Windows: Window Coverings
- Vaulted Ceiling(s)
Informations sur le lot
- Central Location
- Marina Nearby
- Recreation Nearby
- Ski Hill Nearby
- Near Golf Course
Caractéristiques de la propriété
- Cheminée: Gas
- Cheminée: 2
- Cheminée: Free Standing
- Foundation: Slab
Chauffage et refroidissement
- Forced Air
- Natural Gas
Planchers
- Wall/Wall/Mixed
Caractéristiques extérieures
- Toit: Asphalt
Informations sur les services publics
- Utilities: Electricity Connected, Water Connected, Natural Gas Connected
- Sewer: Public Sewer
Garage
- Garage
Stationnement
- Front Access
- Garage Single
- Total: 5
Étages
- 4
Surface Habitable
- 2,490 pi. ca.
Lieu
Disclaimer: Copyright 2026 Real Estate Board of Greater Vancouver IDX. All rights reserved. This information is deemed reliable, but not guaranteed. The information being provided is for consumers’ personal, non-commercial use and may not be used for any purpose other than to identify prospective properties consumers may be interested in purchasing. Data last updated 7/10/26 22:41

