

Inscription par: VANCOUVER - IDX / Listed By: Macdonald Realty
38590 Westway Avenue Squamish, BC V8B 0W4
En vigueur (0 Jours)
1 204 346 $ (USD)
HORAIRES DES PORTES OUVERTES
-
OUVERTESSam, Oct 172:00 pm - 3:30 pm
Description
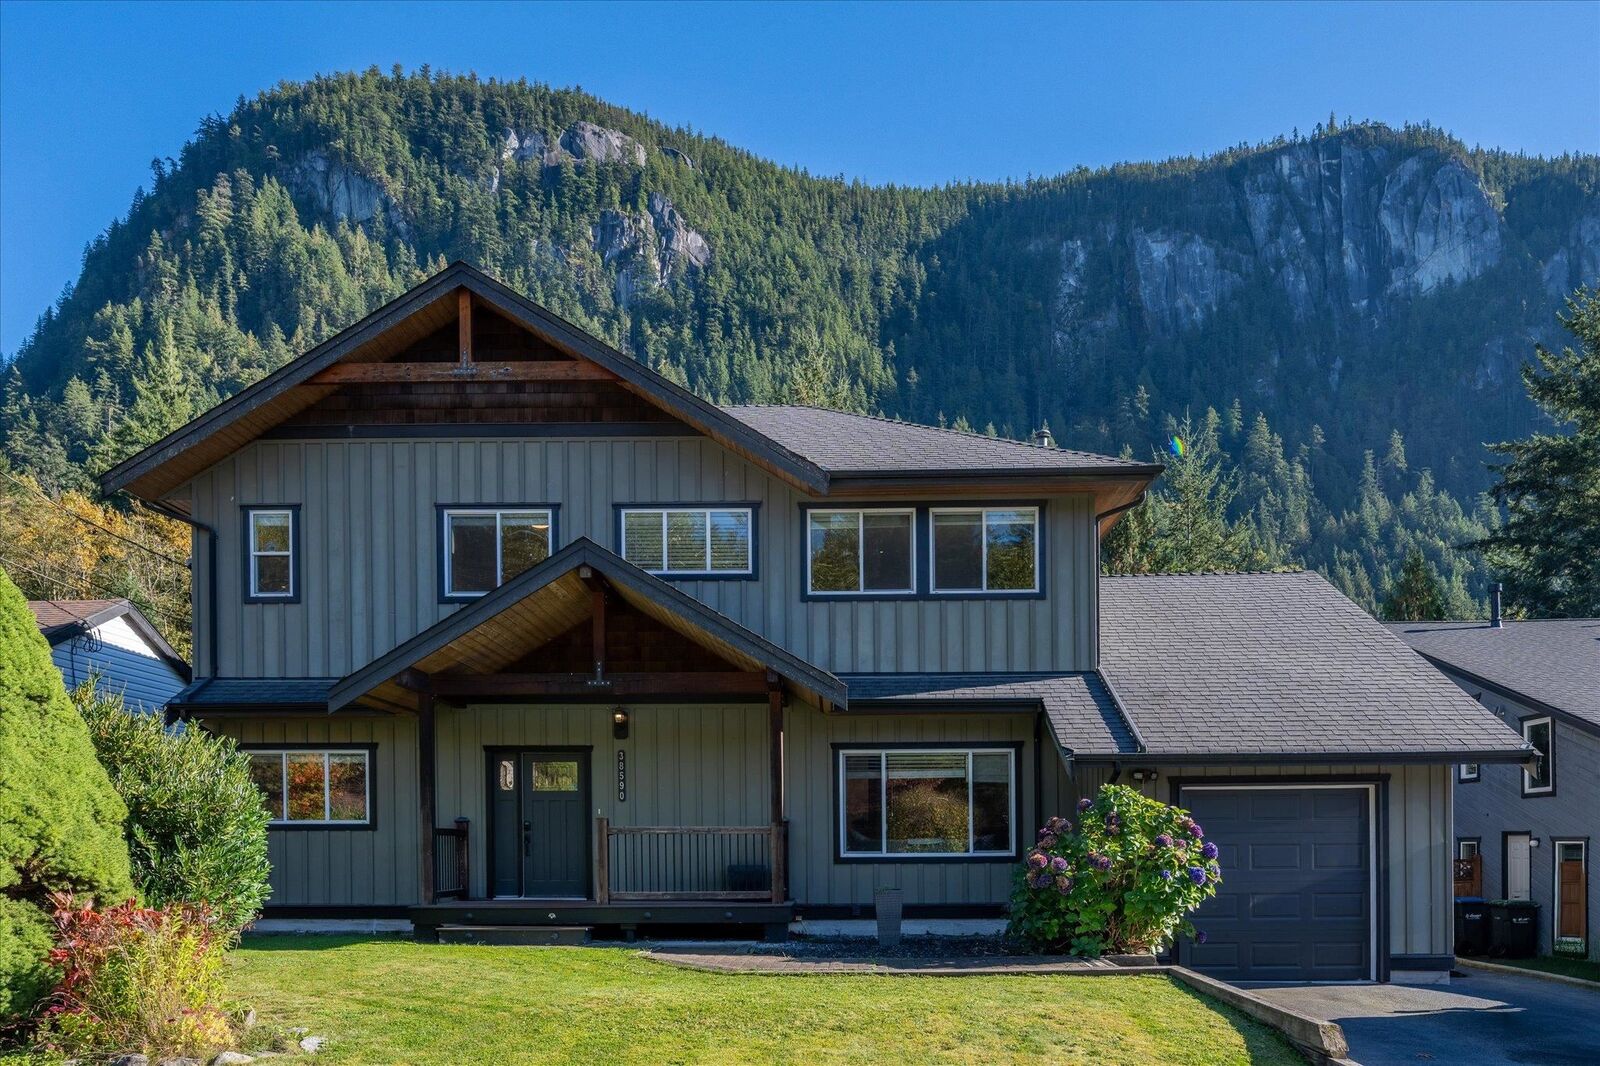
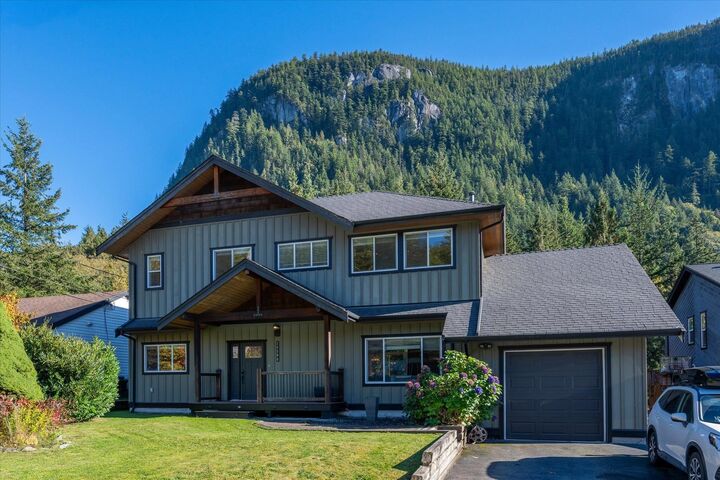
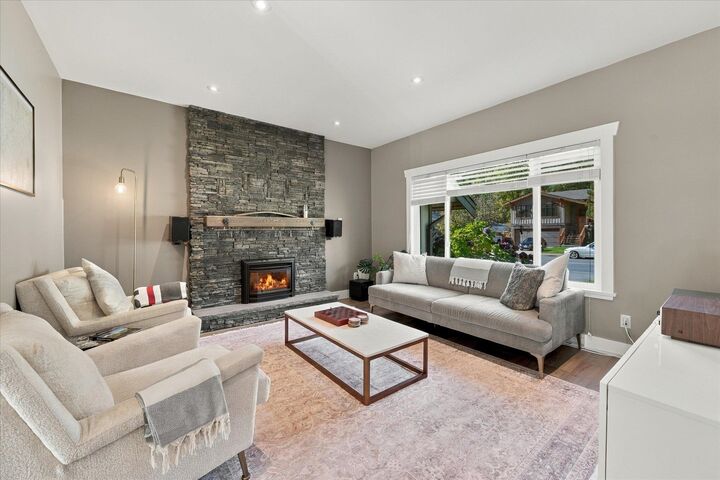
River-dip. Sauna. Repeat. This 5-bed, 3-bath West Coast Craftsman delivers the Squamish lifestyle right from your backyard. Offering 2,464 sq ft on a 7,295 sq ft lot, it features a modern Viking-equipped kitchen, hardwood floors, two gas fireplaces and plenty of storage. Outside, a covered deck overlooks the large backyard and private Nootka sauna. Open the back gate and you’re steps from the Stawamus River and trails, with incredible views of the Chief and Slhanay. Add an EV charger, garage and ample parking, and this is mountain living done right.
MLS®:
R3173189
R3173189
Les impôts
$5,545(2025)
$5,545(2025)
Surface Terrain
7,295 PI. CA.
7,295 PI. CA.
Catégorie
Single-Family Home
Single-Family Home
Année de Construction
1993
1993
Ville
Squamish-Lillooet
Squamish-Lillooet
Listed By
Scott McQuade Prec*, Macdonald Realty
Source
VANCOUVER - IDX
Dernière vérification Oct 7 2026 à 3:38 AM GMT+0000
VANCOUVER - IDX
Dernière vérification Oct 7 2026 à 3:38 AM GMT+0000
Détails sur les salles de bains
- Salles de bains: 3
Caractéristiques Intérieures
- Dishwasher
- Refrigerator
- Stove
- Storage
- Laundry: In Unit
- Washer/Dryer
Informations sur le lot
- Recreation Nearby
- Private
- Greenbelt
Caractéristiques de la propriété
- Cheminée: Gas
- Cheminée: 2
- Foundation: Concrete Perimeter
Chauffage et refroidissement
- Baseboard
- Electric
Planchers
- Mixed
- Hardwood
- Laminate
- Tile
Caractéristiques extérieures
- Toit: Asphalt
Informations sur les services publics
- Utilities: Electricity Connected, Water Connected, Natural Gas Connected
- Sewer: Public Sewer, Sanitary Sewer
Garage
- Garage
Stationnement
- Open
- Front Access
- Garage Single
- Total: 5
Étages
- 2
Surface Habitable
- 2,464 pi. ca.
Lieu
Disclaimer: Copyright 2026 Real Estate Board of Greater Vancouver IDX. All rights reserved. This information is deemed reliable, but not guaranteed. The information being provided is for consumers’ personal, non-commercial use and may not be used for any purpose other than to identify prospective properties consumers may be interested in purchasing. Data last updated 10/6/26 20:38

