

Inscription par:  CREA / Listed By: Royal Lepage Parkside Realty
 CREA / Listed By: Royal Lepage Parkside Realty
 10504 Ritchie Street Summerland, BC V0H 1Z5
En vigueur (1 Jours)
625 000 $ (CAD)
HORAIRES DES PORTES OUVERTES
-
OUVERTESSam, Sep 510:00 am - 12 noon
Description
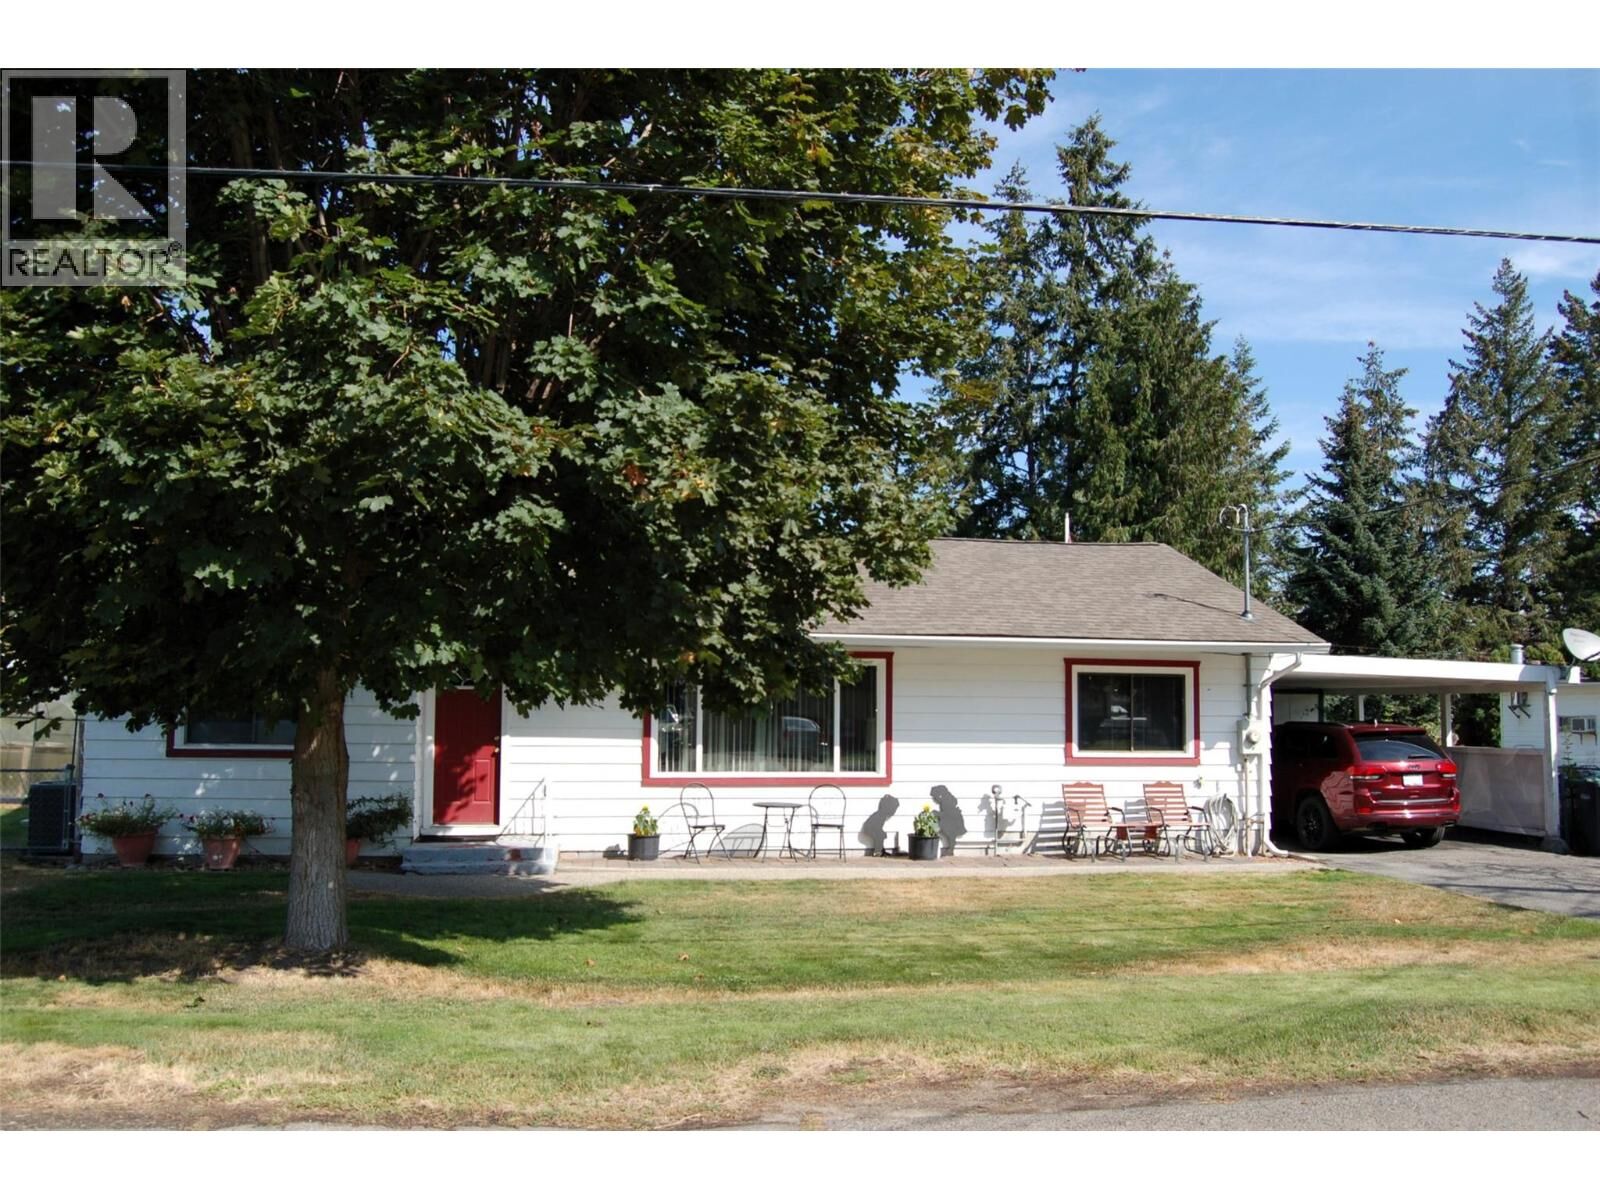
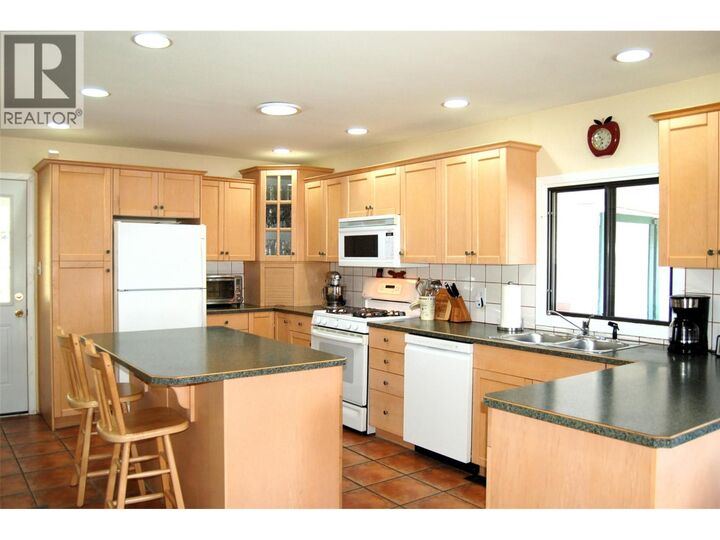
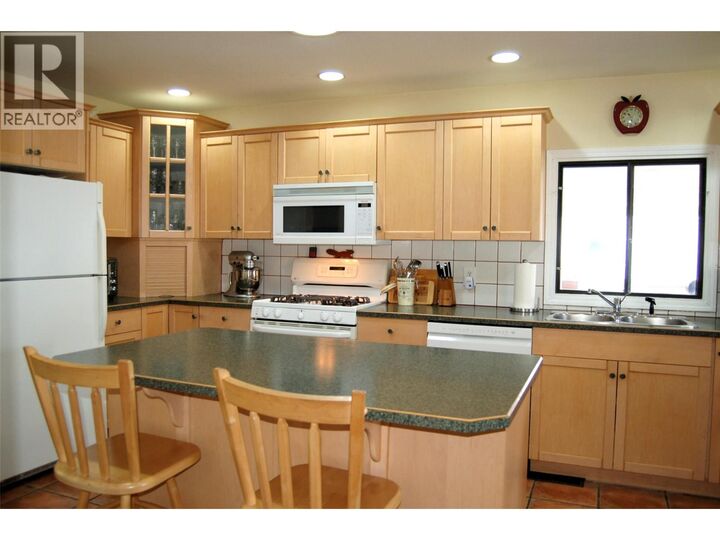
OPEN HOUSE SAT SEPT 5th 10 am - 12. Charming Creekside Rancher Steps from Downtown Summerland! Live the ideal Okanagan lifestyle in this delightful 2 bedroom, 1 bath rancher, located in a friendly neighbourhood, close to downtown shops and amenities. The heart of the home features a delightful, open-concept kitchen complete with a functional island, warm maple cabinetry, gas stove, durable terra cotta tile floors, and modern recessed lighting. Enjoy effortless living with a spacious dining area, welcoming living room, and family room with cozy electric fireplace, where sliders open onto a covered aggregate patio, perfect for year-round outdoor enjoyment. The 4 pc bathroom showcases a unique sink and mirror sourced directly from Mexico. Peace of mind comes with updates over the years, including the kitchen, select flooring, and efficient hot water on demand. Natural gas forced-air heat and central air provide year-round comfort. Outside, your private oasis awaits: the property backs onto serene Eneas Creek and features a lovely, mature garden maintained by underground irrigation. Mechanics and hobbyists will love the carport, dedicated workshop, and two storage sheds. Plus, there is ample room to park your RV! This versatile property perfectly suits singles, couples, young families, or retirees looking to downsize without compromising on features. THIS ONE IS A GEM! All measurements approx. Buyer to verify if important. NO SHOWINGS UNTIL SATURDAY SEPTEMBER 5, 2026. (id:41440)
MLS®:
10399538
10399538
Les impôts
$3,080
$3,080
Surface Terrain
8,712 PI. CA.
8,712 PI. CA.
Catégorie
Single-Family Home
Single-Family Home
Année de Construction
1959
1959
Style
Ranch
Ranch
Ville
Okanagan-Similkameen
Okanagan-Similkameen
Listed By
Shannon Vandermey, Royal Lepage Parkside Realty
Source
CREA
Dernière vérification Sep 4 2026 à 6:35 AM GMT+0000
CREA
Dernière vérification Sep 4 2026 à 6:35 AM GMT+0000
Détails sur les salles de bains
- Salle de bains: 1
Caractéristiques Intérieures
- Refrigerator
- Dishwasher
- Microwave
- Washer/Dryer Stack-Up
- Range - Gas
Informations sur le lot
- Level Lot
- Central Island
Caractéristiques de la propriété
- Cheminée: Unknown
- Cheminée: Total: 1
- Cheminée: Electric
Chauffage et refroidissement
- Forced Air
- See Remarks
- Central Air Conditioning
Planchers
- Laminate
- Carpeted
- Tile
- Mixed Flooring
Caractéristiques extérieures
- Wood Siding
- Toit: Unknown
- Toit: Asphalt Shingle
Informations sur les services publics
- Sewer: Municipal Sewage System
Stationnement
- Total: 4
- Carport
- Rv
Étages
- 1
Surface Habitable
- 1,204 pi. ca.
Lieu
Disclaimer: The trademarks REALTOR®, REALTORS®, and the REALTOR® logo are controlled
by The Canadian Real Estate Association (CREA) and identify real estate professionals who are members of CREA. Listing Data Last Updated: 9/3/26 23:35
The trademarks REALTOR®, REALTORS®, and the REALTOR® logo are controlledby The Canadian Real Estate Association (CREA) and identify real estate professionals who are members of CREA. Listing Data Last Updated: 9/3/26 23:35

