

Inscription par: VANCOUVER - IDX / Listed By: Royal Lepage Global Force Realty
10180 153 Street 318 Surrey, BC V3R 0B5
En vigueur (1 Jours)
441 118 $ (USD)
HORAIRES DES PORTES OUVERTES
-
OUVERTESSam, Août 152:00 pm - 4:00 pm
-
OUVERTESDim, Août 162:00 pm - 4:00 pm
Description
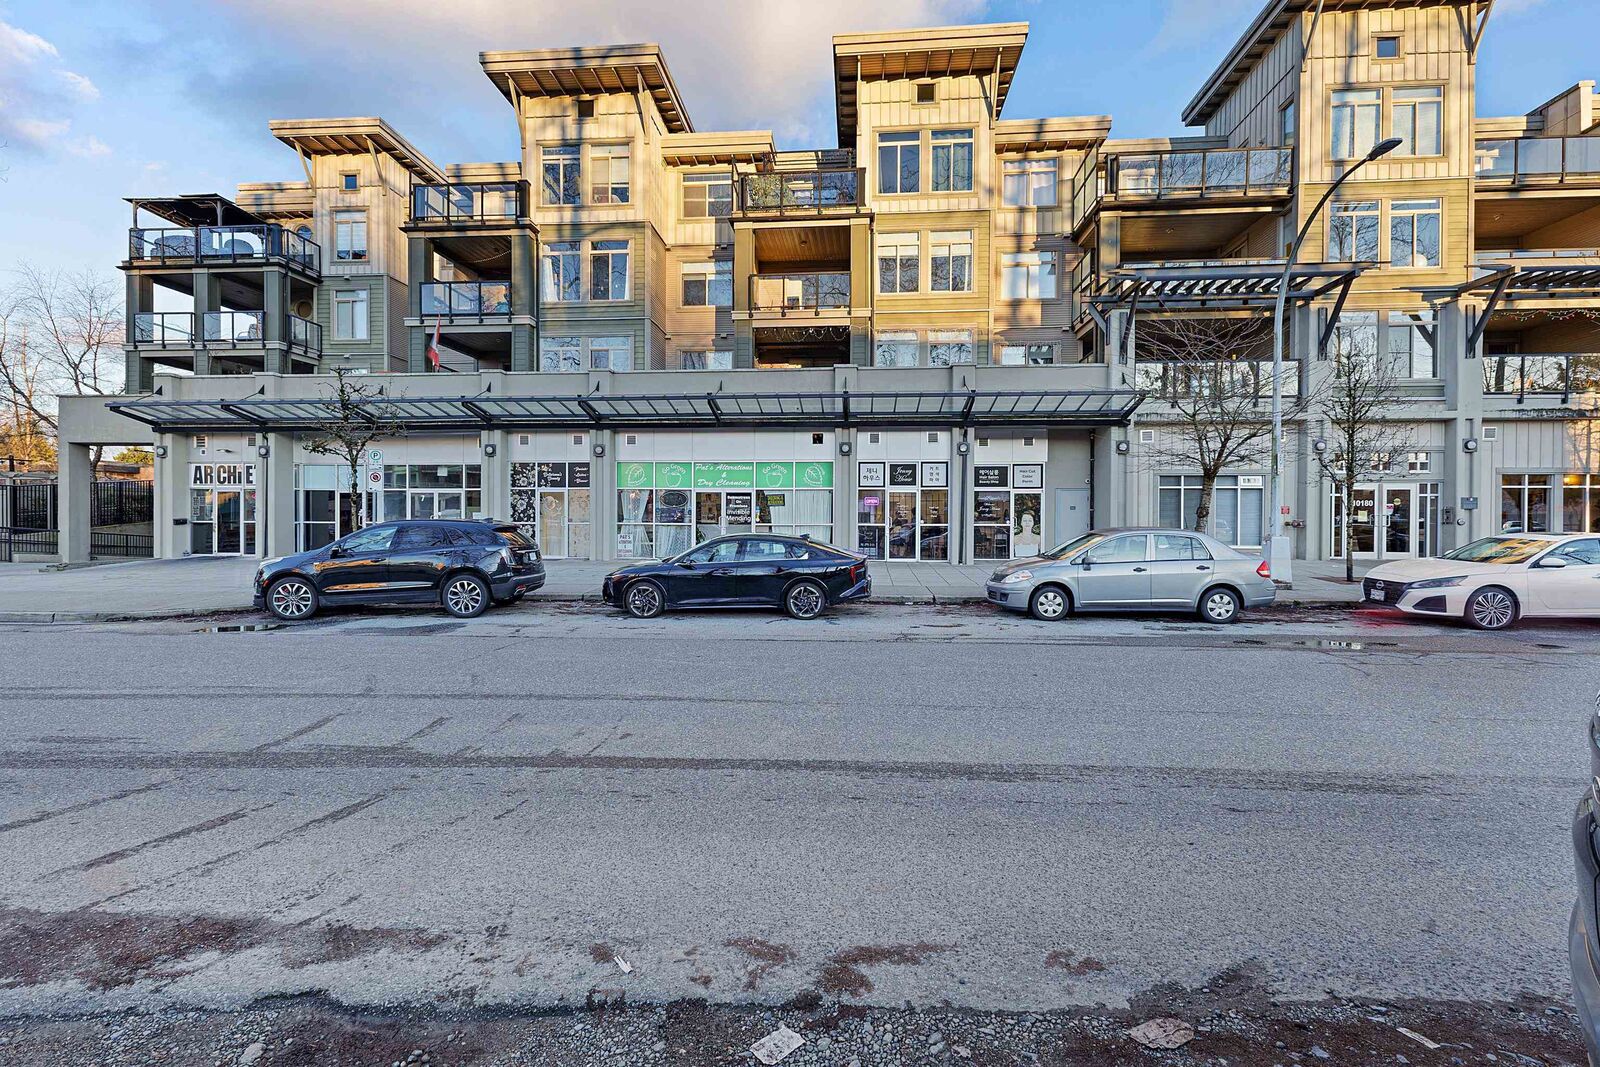
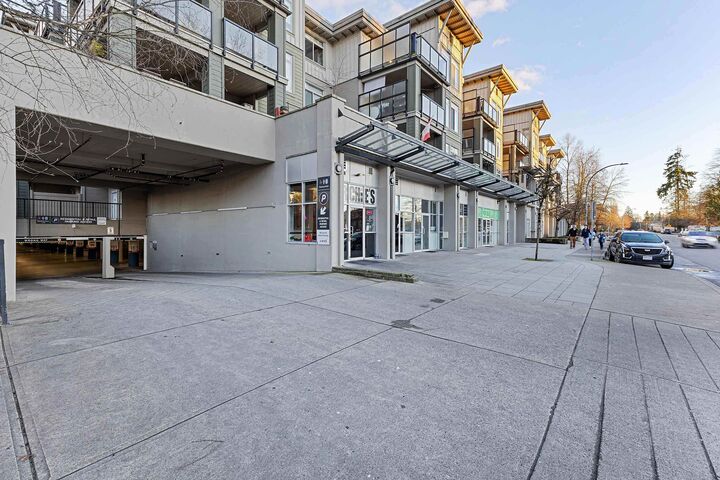
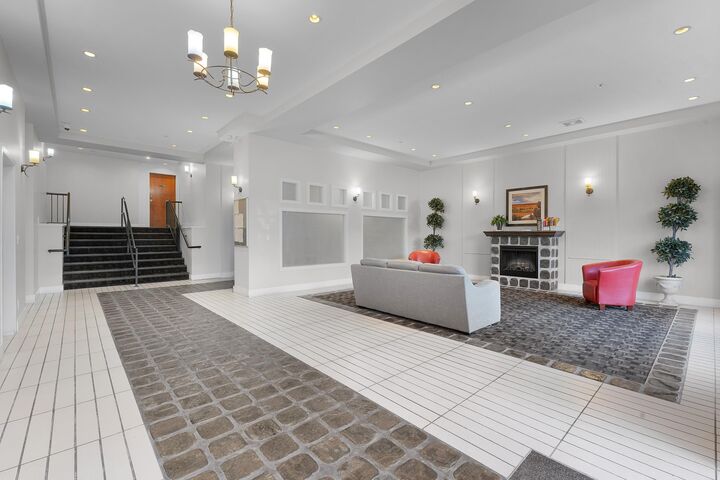
Spacious and beautifully updated 1,158 sq.ft 3 bed,2 bath home in sought-after Charlton Park in Guilford Surrey.Functional layout with 2 beds on opposite sides for privacy, both with walk-in closets and ensuites, plus a versatile 3rd bed ideal as office/den. Upgrades include wood flooring throughout (no carpet), fresh paint, LED lighting, new hot water tank, new kitchen hood fan, built-in sink soap dispenser, new bathroom exhaust fans and added custom closet. Enjoy a large in-suite storage room and a generous 144 sq.ft. covered balcony accessible from the living room . Resort-style amenities include clubhouse, gym, outdoor pool, hot tub and sauna. Comes with 2 parking/ 1 locker. Prime Guildford location steps to Guildford Mall, Superstore, Walmart, transit, schools, Highway 1.
MLS®:
R3153749
R3153749
Les impôts
$2,530(2025)
$2,530(2025)
Catégorie
Single-Family Home
Single-Family Home
Année de Construction
2006
2006
Ville
Metro Vancouver
Metro Vancouver
Listed By
Richi Singh - Prec, Royal Lepage Global Force Realty
Source
VANCOUVER - IDX
Dernière vérification Août 12 2026 à 7:28 AM GMT+0000
VANCOUVER - IDX
Dernière vérification Août 12 2026 à 7:28 AM GMT+0000
Détails sur les salles de bains
- Salles de bains: 2
Caractéristiques Intérieures
- Dishwasher
- Refrigerator
- Stove
- Elevator
- Guest Suite
- Laundry: In Unit
- Washer/Dryer
Informations sur le lot
- Central Location
Caractéristiques de la propriété
- Foundation: Concrete Perimeter
Chauffage et refroidissement
- Baseboard
- Electric
Informations sur le pool
- Outdoor Pool
Informations sur le condo
- Frais: $401
Caractéristiques extérieures
- Toit: Asphalt
Informations sur les services publics
- Utilities: Electricity Connected, Water Connected
- Sewer: Public Sewer, Sanitary Sewer
Garage
- Garage
Stationnement
- Front Access
- Total: 2
- Underground
Étages
- 1
Surface Habitable
- 1,158 pi. ca.
Lieu
Disclaimer: Copyright 2026 Real Estate Board of Greater Vancouver IDX. All rights reserved. This information is deemed reliable, but not guaranteed. The information being provided is for consumers’ personal, non-commercial use and may not be used for any purpose other than to identify prospective properties consumers may be interested in purchasing. Data last updated 8/12/26 00:28

