

Inscription par: VANCOUVER - IDX / Listed By: Re/Max 2000 Realty
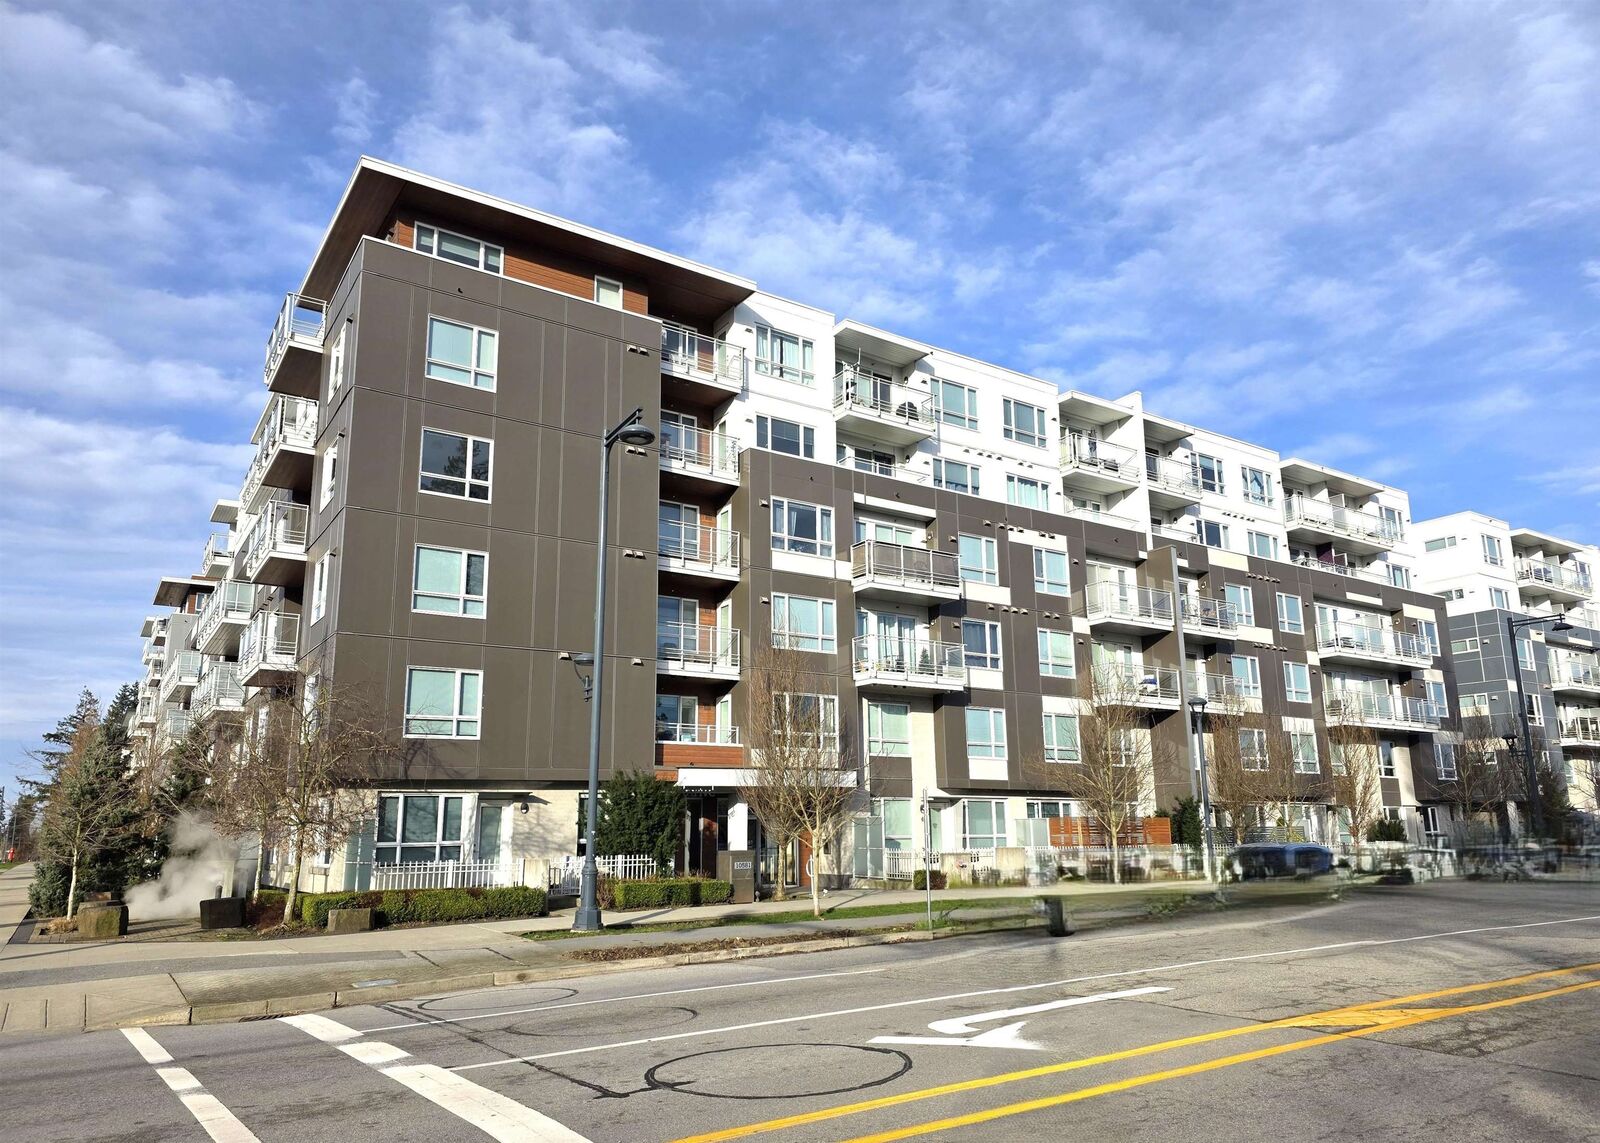
10581 140 Street 104 Surrey, BC V3T 0M7
En vigueur
246 967 $ (USD)
HORAIRES DES PORTES OUVERTES
-
OUVERTESSam, Juil 1111:00 am - 1:00 pm
-
OUVERTESDim, Juil 1211:00 am - 1:00 pm
Description
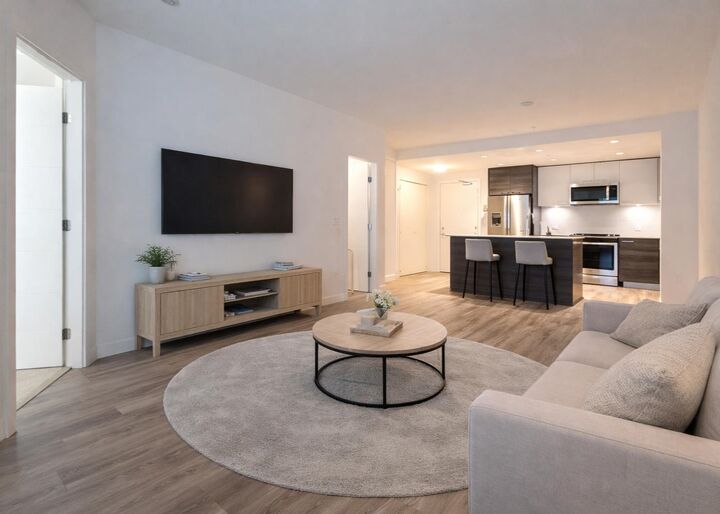
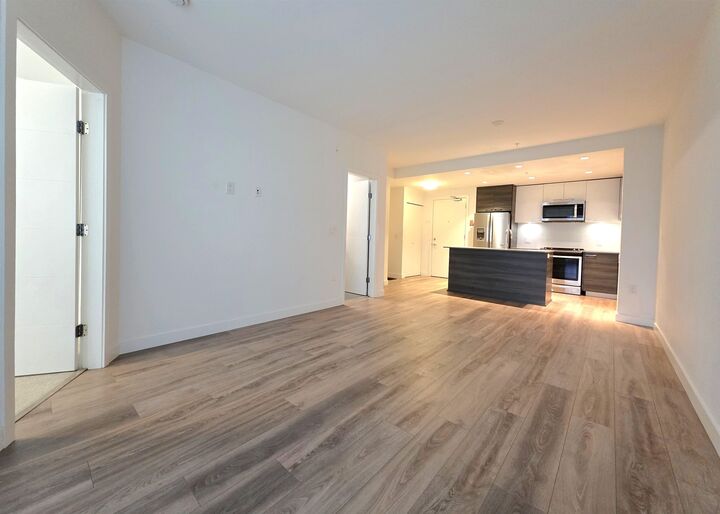
Beautiful ground floor 1 bedroom, 1 bathroom home with new flooring in bedroom. Perfect for first-time buyers or a smart investment! Quiet inside unit in great shape with a generous 11'X8' private patio, plus a fully gated complex around the entire property for added peace of mind. Enjoy fantastic amenities including 2 gyms, a yoga center, pool table, and outdoor ping pong tables. Steps to walking trails and a dog park, and minutes to shopping, restaurants, and SkyTrain. Comfortable, low-maintenance living in a vibrant, well-connected neighborhood. OPEN HOUSE SAT JULY 11 & SUN JULY 12 11-1PM
MLS®:
R3145056
R3145056
Les impôts
$1,967(2025)
$1,967(2025)
Catégorie
Single-Family Home
Single-Family Home
Année de Construction
2019
2019
Style
Ground Level Unit
Ground Level Unit
Ville
Metro Vancouver
Metro Vancouver
Communauté
Thrive Hq
Thrive Hq
Listed By
John Lovberg, Re/Max 2000 Realty
Source
VANCOUVER - IDX
Dernière vérification Juil 11 2026 à 3:54 AM GMT+0000
VANCOUVER - IDX
Dernière vérification Juil 11 2026 à 3:54 AM GMT+0000
Détails sur les salles de bains
- Salle de bains: 1
Caractéristiques Intérieures
- Microwave
- Pantry
- Dishwasher
- Refrigerator
- Stove
- Elevator
- Storage
- Laundry: In Unit
- Washer/Dryer
- Windows: Window Coverings
- Windows: Insulated Windows
Quartier
- Thrive Hq
Informations sur le lot
- Central Location
- Recreation Nearby
Caractéristiques de la propriété
- Cheminée: 0
- Foundation: Concrete Perimeter
Chauffage et refroidissement
- Baseboard
- Electric
Informations sur le condo
- Frais: $212
Planchers
- Laminate
Caractéristiques extérieures
- Toit: Torch-on
Informations sur les services publics
- Utilities: Electricity Connected, Water Connected
- Sewer: Public Sewer, Sanitary Sewer, Storm Sewer
Garage
- Garage
Stationnement
- Underground
- Total: 1
- Additional Parking
- Guest
- Side Access
Étages
- 0
Surface Habitable
- 607 pi. ca.
Lieu
Disclaimer: Copyright 2026 Real Estate Board of Greater Vancouver IDX. All rights reserved. This information is deemed reliable, but not guaranteed. The information being provided is for consumers’ personal, non-commercial use and may not be used for any purpose other than to identify prospective properties consumers may be interested in purchasing. Data last updated 7/10/26 20:54

