

Inscription par: VANCOUVER - IDX / Listed By: Oakwyn Realty Ltd.
10603 140 Street 610 Surrey, BC V3T 0M8
En vigueur
460 460 $ (USD)
HORAIRES DES PORTES OUVERTES
-
OUVERTESSam, Août 12:00 pm - 4:00 pm
-
OUVERTESDim, Août 22:00 pm - 4:00 pm
Description
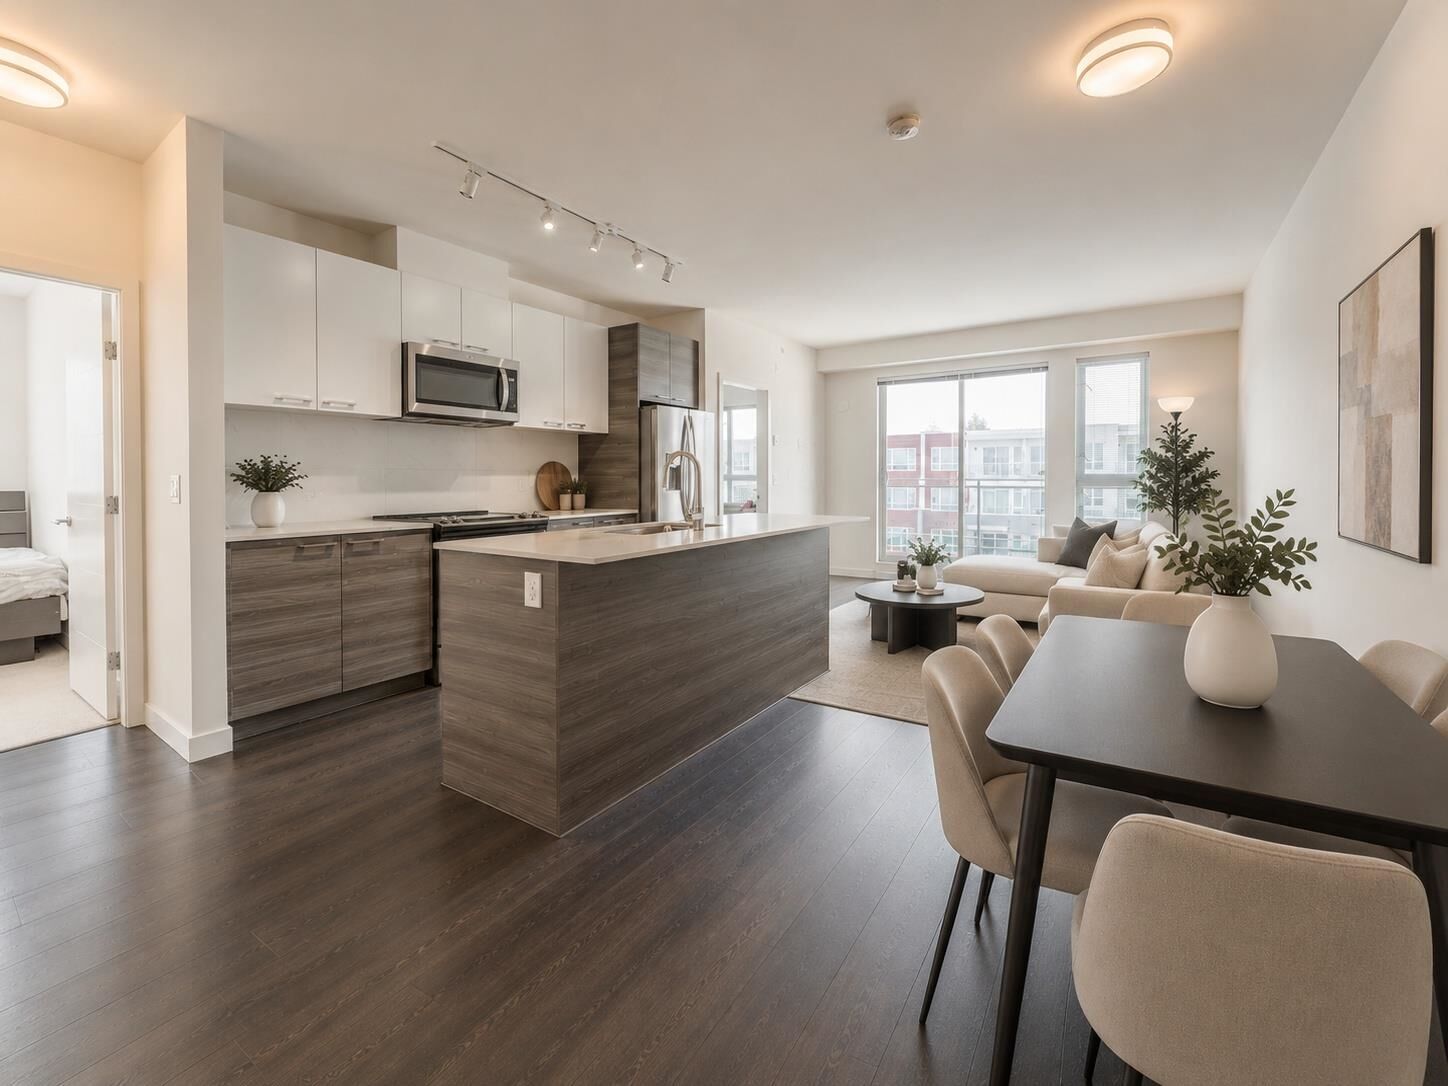
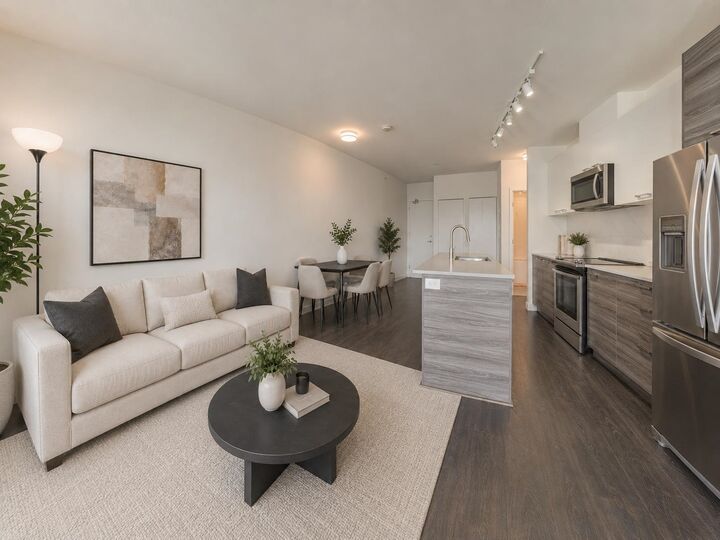
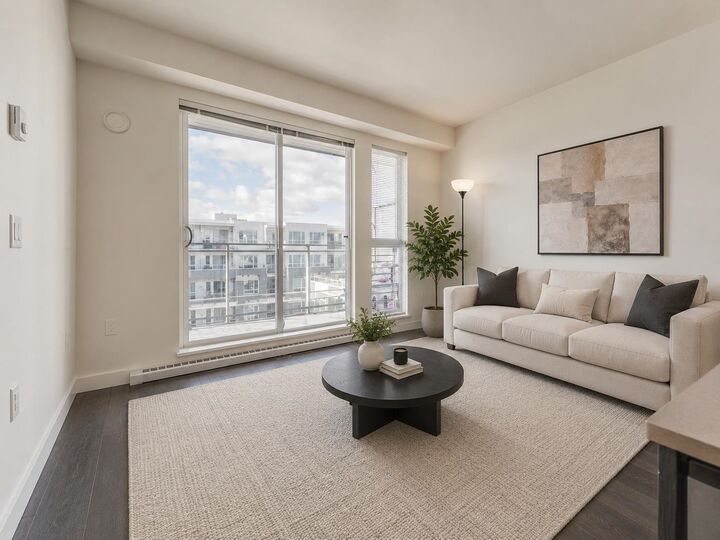
Spacious top-floor corner home at Domain HQ, offering more than 1,000 sq. ft. of well-designed living space and peaceful courtyard views. Larger unit in the building, this bright and inviting 2-bedroom, 2-bathroom residence features an open-concept layout with generous living and dining areas ideal for entertaining. The modern kitchen serves as the heart of the home, with quality stainless steel appliances, ample cabinetry and a functional island with additional seating and prep space. The spacious primary bedroom overlooks the courtyard and includes a walk-in closet and sleek ensuite bathroom. Enjoy excellent building amenities, including two fitness centres, a clubhouse, yoga studio, table tennis and billiards. 2 parking + storage. Open House Saturday & Sunday, Aug 1st and 2nd 2-4PM
MLS®:
R3150878
R3150878
Les impôts
$2,727(2026)
$2,727(2026)
Catégorie
Single-Family Home
Single-Family Home
Année de Construction
2019
2019
Style
Top Floor Unit
Top Floor Unit
Ville
Metro Vancouver
Metro Vancouver
Communauté
Domain at Hq
Domain at Hq
Listed By
Felix Hunter, Oakwyn Realty Ltd.
Source
VANCOUVER - IDX
Dernière vérification Juil 30 2026 à 2:54 AM GMT+0000
VANCOUVER - IDX
Dernière vérification Juil 30 2026 à 2:54 AM GMT+0000
Détails sur les salles de bains
- Salles de bains: 2
Caractéristiques Intérieures
- Elevator
- Laundry: In Unit
Quartier
- Domain At Hq
Informations sur le lot
- Central Location
- Recreation Nearby
Caractéristiques de la propriété
- Foundation: Concrete Perimeter
Chauffage et refroidissement
- Baseboard
- Electric
Informations sur le condo
- Frais: $354
Planchers
- Mixed
- Carpet
- Laminate
- Tile
Caractéristiques extérieures
- Toit: Asphalt
Informations sur les services publics
- Utilities: Electricity Connected, Water Connected
- Sewer: Public Sewer
Garage
- Garage
Stationnement
- Total: 2
- Underground
- Guest
- Side Access
- Tandem
Étages
- 1
Surface Habitable
- 1,005 pi. ca.
Lieu
Disclaimer: Copyright 2026 Real Estate Board of Greater Vancouver IDX. All rights reserved. This information is deemed reliable, but not guaranteed. The information being provided is for consumers’ personal, non-commercial use and may not be used for any purpose other than to identify prospective properties consumers may be interested in purchasing. Data last updated 7/29/26 19:54

