

Inscription par: VANCOUVER - IDX / Listed By: Heller Murch Realty
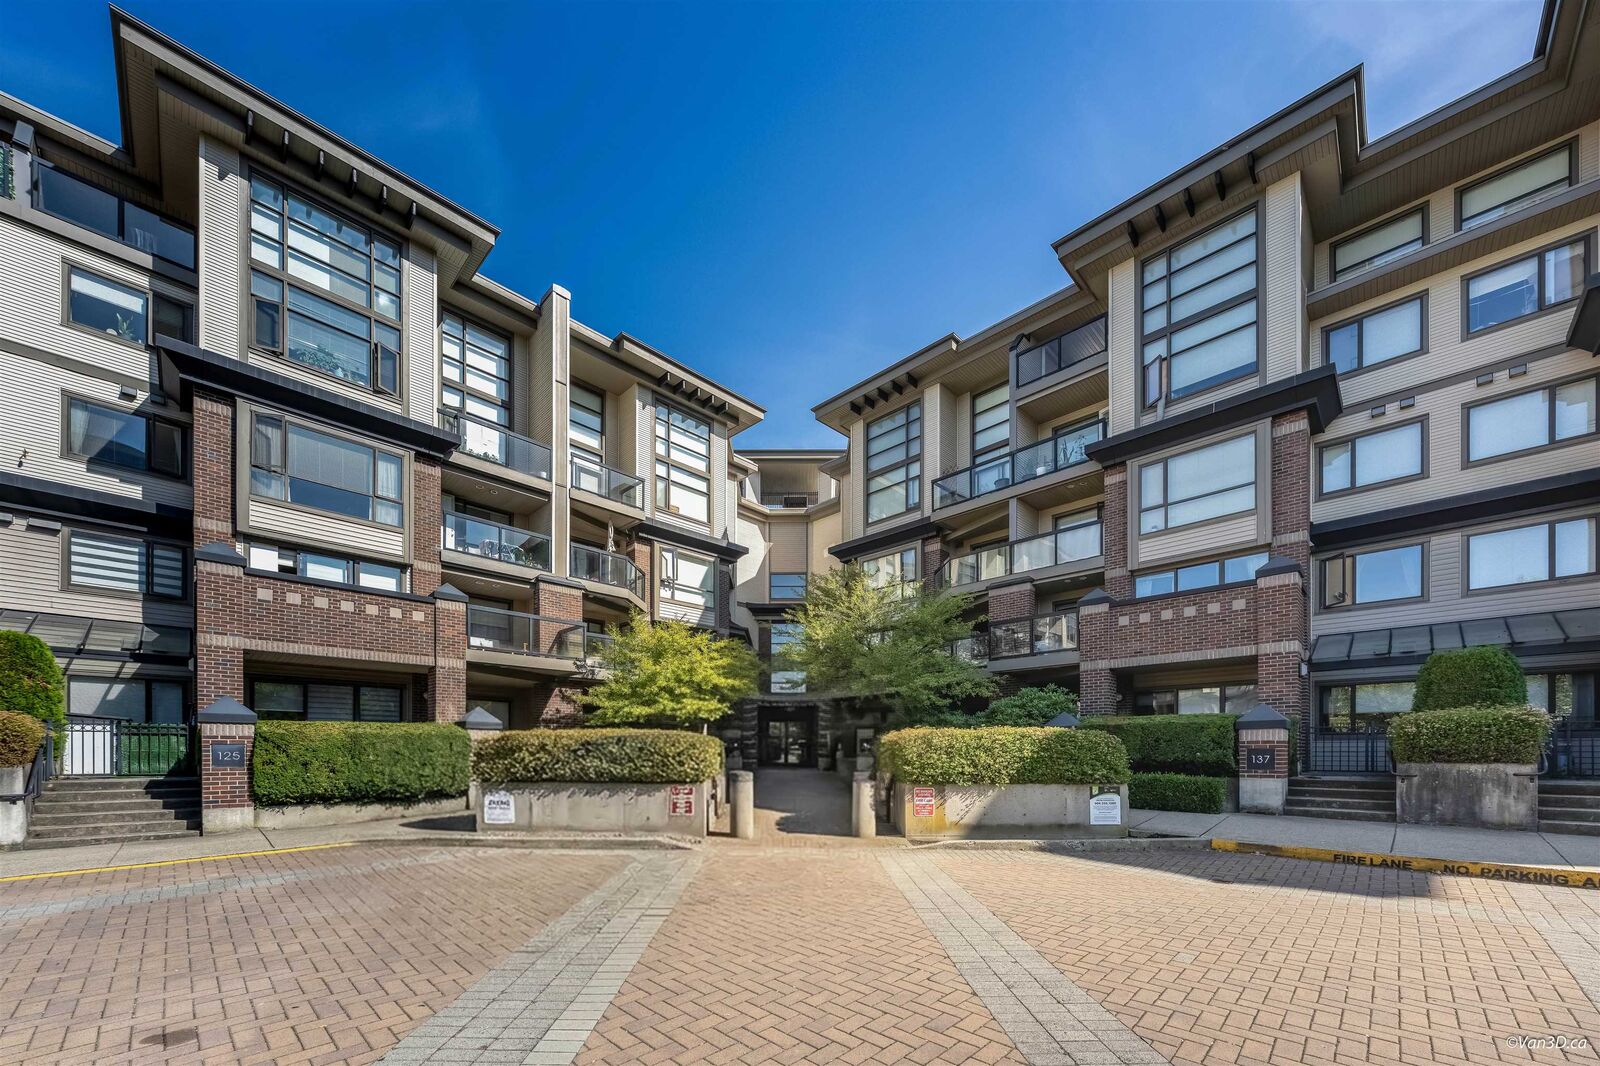
10838 City Parkway 227 Surrey, BC V3T 5X9
En vigueur (1 Jours)
539 900 $ (CAD)
HORAIRES DES PORTES OUVERTES
-
OUVERTESSam, Oct 31:30 pm - 3:00 pm
Description
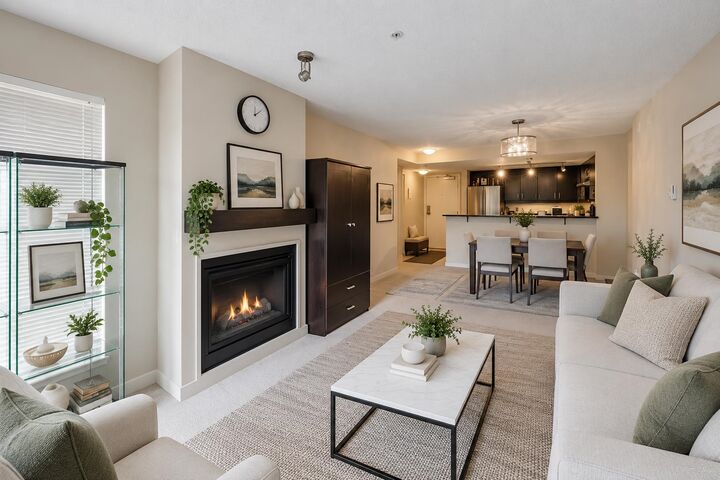
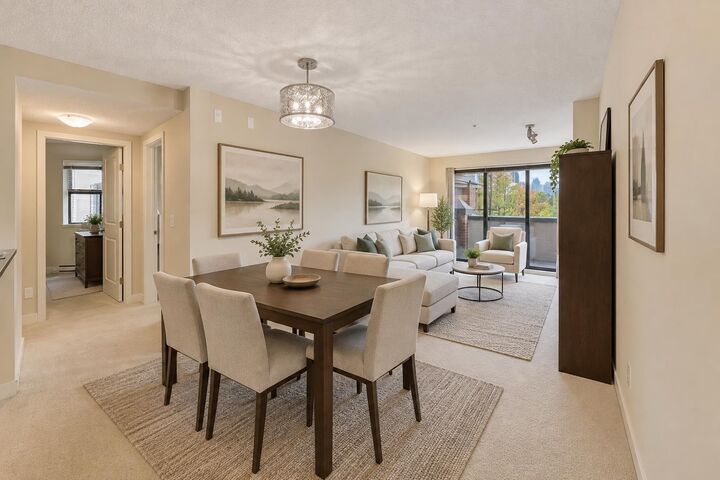
Rare opportunity to own a bright and spacious 3-bedroom, 2-bathroom corner home offering over 1,000 sq. ft. of thoughtfully designed living space. The functional open-concept layout features generous living and dining areas, abundant natural light, in-suite laundry and excellent flexibility for families, professionals or investors. Enjoy a well-equipped gym, hot tub, steam room and resident amenity room. Ideally located near Gateway SkyTrain Station, SFU Surrey Campus, shopping, groceries, restaurants, parks, with easy access throughout Metro Vancouver. Theresa Clarke Elementary and Kwantlen Park Secondary nearby. Pets and rental friendly. Includes 1 parking stall, 1 storage locker and 9 visitor parking. Some photos are virtually staged. Open House Saturday, October 3rd from 1:30pm to 3pm
MLS®:
R3168118
R3168118
Les impôts
$2,528(2026)
$2,528(2026)
Catégorie
Single-Family Home
Single-Family Home
Année de Construction
2005
2005
Ville
Metro Vancouver
Metro Vancouver
Communauté
Access
Access
Listed By
Frederick Trudeau, Heller Murch Realty
Source
VANCOUVER - IDX
Dernière vérification Sep 22 2026 à 9:34 AM GMT+0000
VANCOUVER - IDX
Dernière vérification Sep 22 2026 à 9:34 AM GMT+0000
Détails sur les salles de bains
- Salles de bains: 2
Caractéristiques Intérieures
- Dishwasher
- Refrigerator
- Stove
- Elevator
- Storage
- Laundry: In Unit
- Washer/Dryer
Quartier
- Access
Informations sur le lot
- Central Location
- Recreation Nearby
Caractéristiques de la propriété
- Cheminée: Gas
- Cheminée: Insert
- Foundation: Block
Chauffage et refroidissement
- Baseboard
Informations sur le condo
- Frais: $634
Planchers
- Carpet
- Tile
Caractéristiques extérieures
- Toit: Asphalt
Informations sur les services publics
- Utilities: Electricity Connected, Water Connected
- Sewer: Public Sewer, Sanitary Sewer
Garage
- Garage
Stationnement
- Underground
- Total: 1
Étages
- 1
Surface Habitable
- 1,034 pi. ca.
Lieu
Disclaimer: Copyright 2026 Real Estate Board of Greater Vancouver IDX. All rights reserved. This information is deemed reliable, but not guaranteed. The information being provided is for consumers’ personal, non-commercial use and may not be used for any purpose other than to identify prospective properties consumers may be interested in purchasing. Data last updated 9/22/26 02:34

