

Inscription par: VANCOUVER - IDX / Listed By: Sutton Premier Realty
10838 City Parkway 329 Surrey, BC V3T 5X9
En vigueur (2 Jours)
339 900 $ (CAD)
HORAIRES DES PORTES OUVERTES
-
OUVERTESDim, Sep 272:00 pm - 4:00 pm
Description
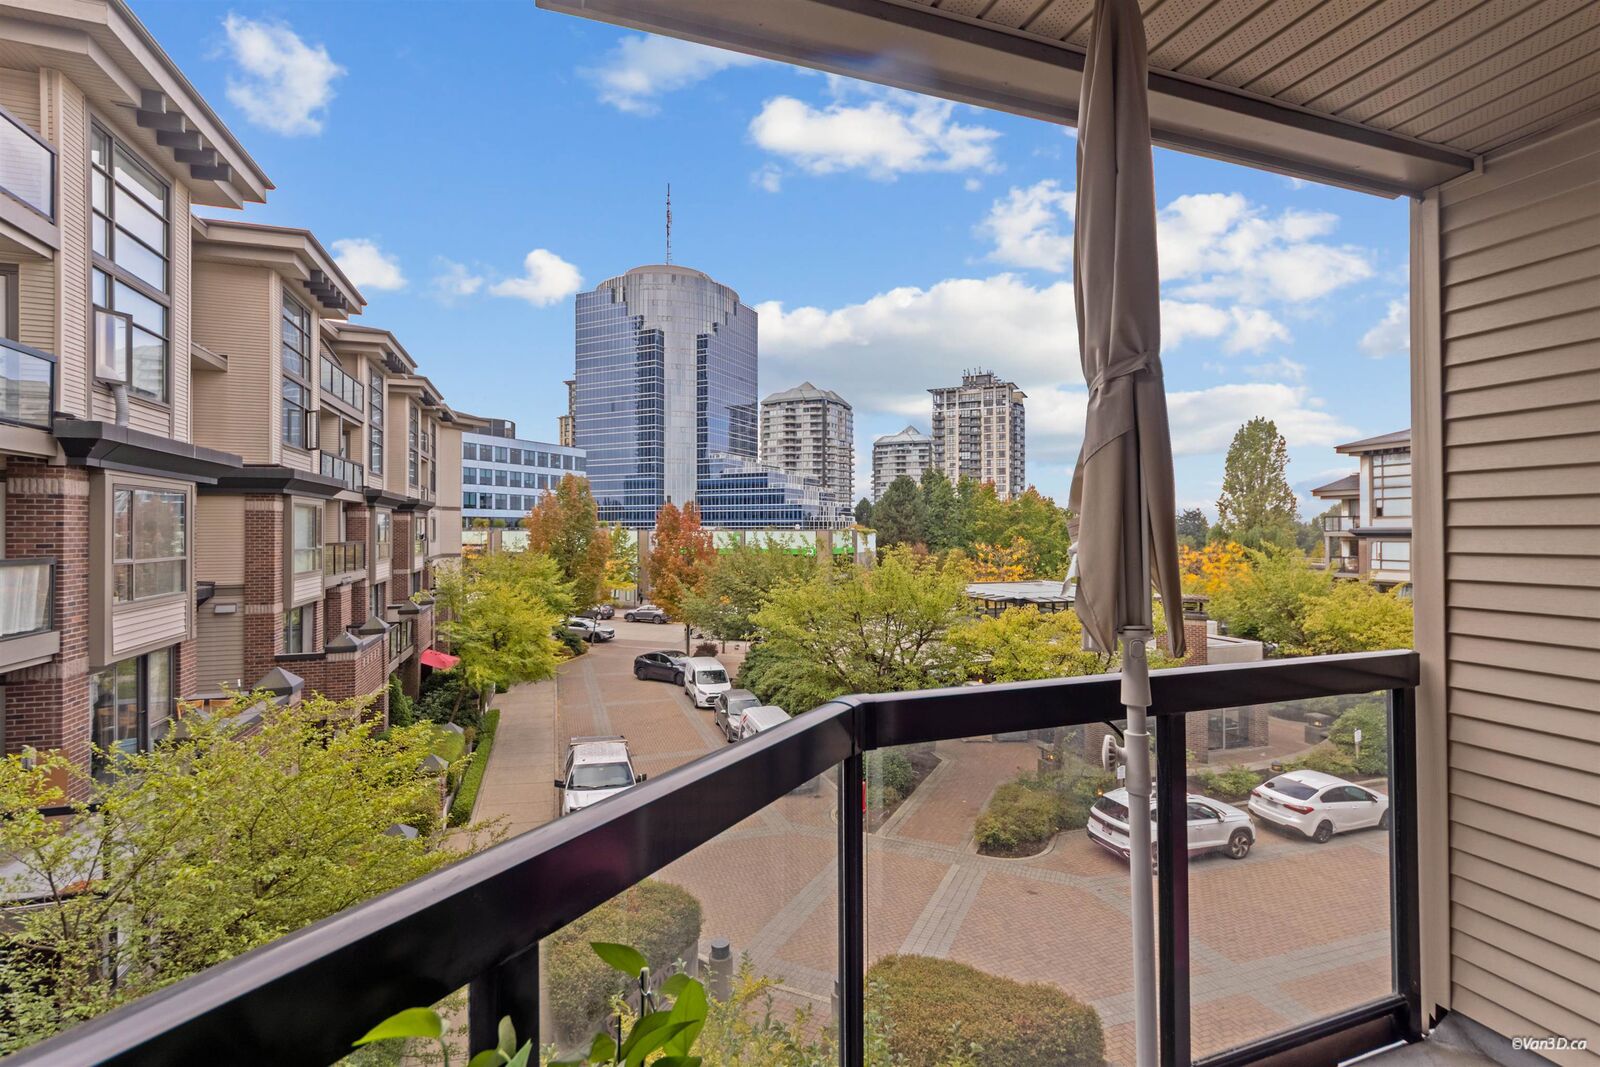
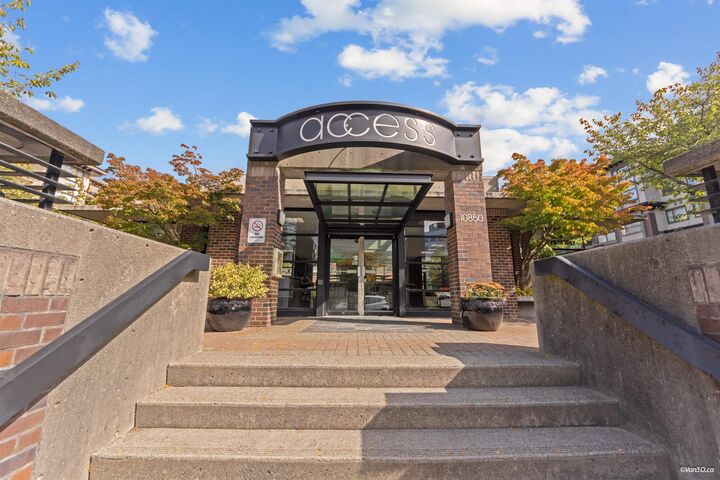
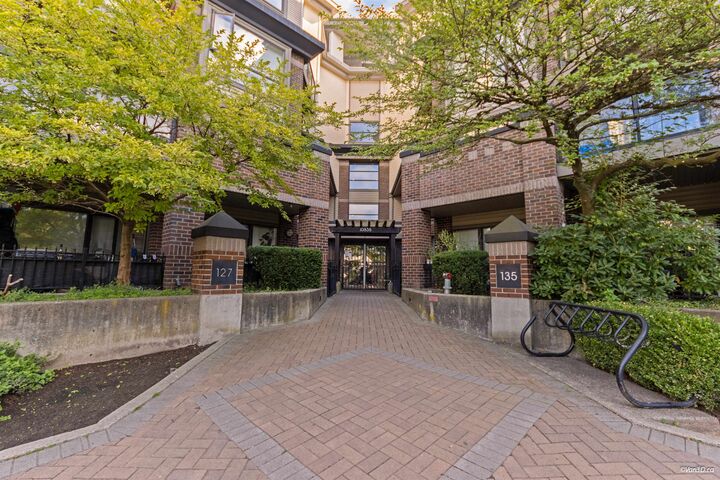
Fabulous one bedroom 1 bath condo located in an unbeatable location in Surrey Centre, a hop, skip and a jump to Gateway Skytrain! This unit comes with a recently an oversized balcony, laminate floors, electric fireplace, in-suite laundry, locker, and secured underground parking. Stainless steel appliances, white kitchen cabinets, bathroom fixtures, etc. With solid core doors, unique to this unit. Faces the quiet, front side of the street. The complex has exceptional amenities including a clubhouse, fitness centre, pool table, T.V., sauna & hot tub (men & women's steam room). Steps to Skytrain, groceries, restaurants, and a short walk to SFU, Central City & Library. RENTALS & PETS ALLOWED - OPEN HOUSE SUNDAY SEPT 27TH 2PM-4PM
MLS®:
R3168707
R3168707
Les impôts
$1,778(2026)
$1,778(2026)
Catégorie
Single-Family Home
Single-Family Home
Année de Construction
2005
2005
Ville
Metro Vancouver
Metro Vancouver
Communauté
The Access
The Access
Listed By
Dee Soriano - Prec, Sutton Premier Realty
Source
VANCOUVER - IDX
Dernière vérification Sep 25 2026 à 11:51 PM GMT+0000
VANCOUVER - IDX
Dernière vérification Sep 25 2026 à 11:51 PM GMT+0000
Détails sur les salles de bains
- Salle de bains: 1
Caractéristiques Intérieures
- Dishwasher
- Refrigerator
- Stove
- Elevator
- Laundry: In Unit
- Washer/Dryer
Quartier
- The Access
Informations sur le lot
- Central Location
- Recreation Nearby
Caractéristiques de la propriété
- Cheminée: 1
- Cheminée: Electric
- Foundation: Concrete Perimeter
Chauffage et refroidissement
- Electric
Informations sur le condo
- Frais: $315
Planchers
- Laminate
- Tile
Informations sur les services publics
- Utilities: Electricity Connected, Water Connected
- Sewer: Public Sewer, Sanitary Sewer
Garage
- Garage
Stationnement
- Front Access
- Underground
- Total: 1
- Additional Parking
- Guest
Étages
- 1
Surface Habitable
- 528 pi. ca.
Lieu
Disclaimer: Copyright 2026 Real Estate Board of Greater Vancouver IDX. All rights reserved. This information is deemed reliable, but not guaranteed. The information being provided is for consumers’ personal, non-commercial use and may not be used for any purpose other than to identify prospective properties consumers may be interested in purchasing. Data last updated 9/25/26 16:51

