

Inscription par:  CREA / Listed By: Royal Pacific Realty (kingsway) Ltd.
 CREA / Listed By: Royal Pacific Realty (kingsway) Ltd.
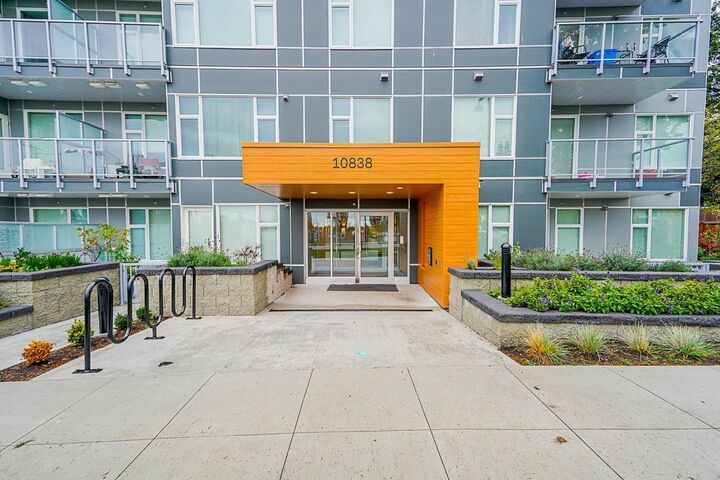
 10838 Whalley Boulevard 210 Surrey, BC V3R 0G8
En vigueur (1 Jours)
599 000 $ (CAD)
HORAIRES DES PORTES OUVERTES
-
OUVERTESDim, Juil 122:00 pm - 4:00 pm
-
OUVERTESDim, Juil 122:00 pm - 4:00 pm
Description
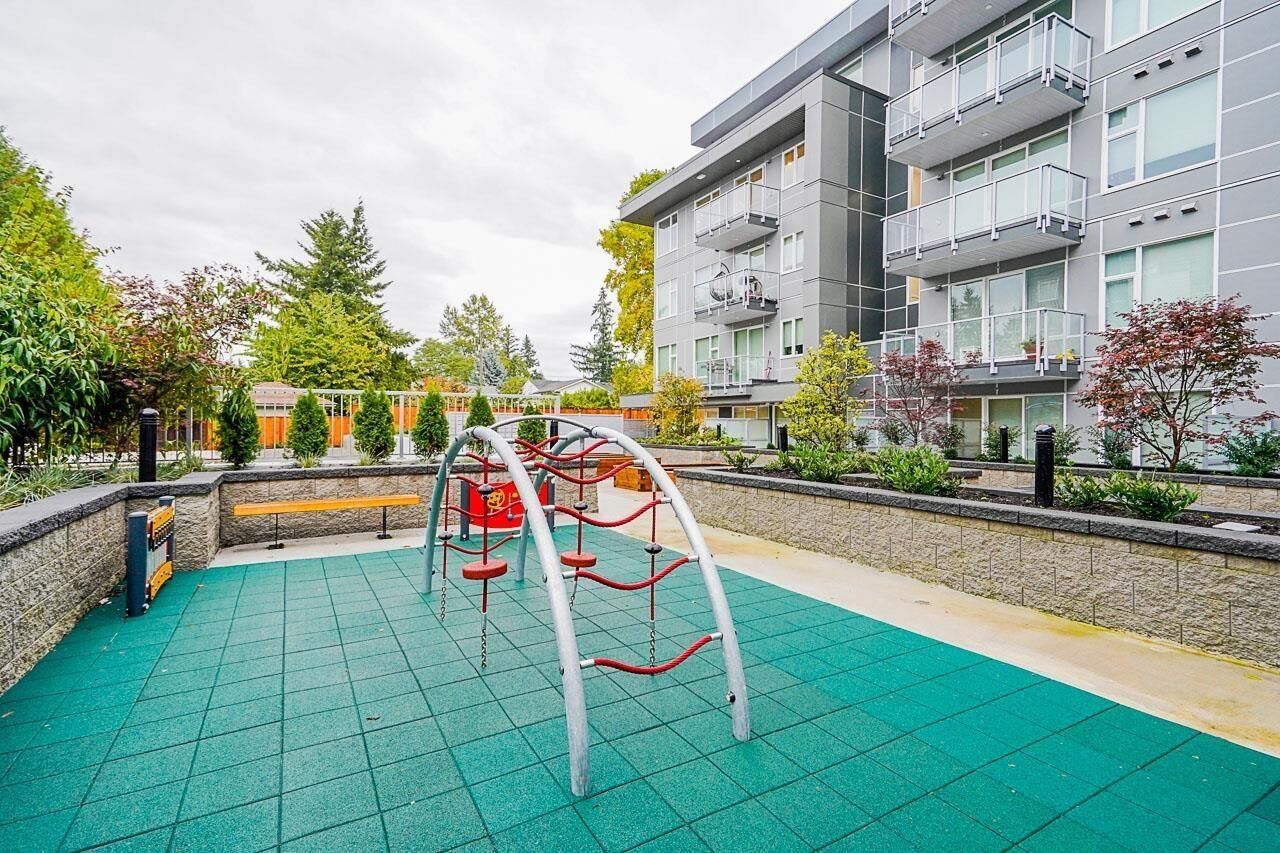
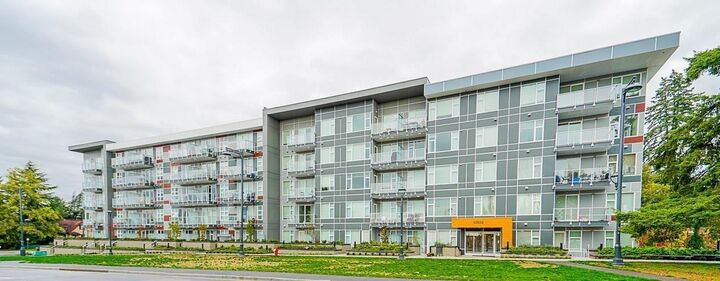
Thig bright CORNER 2 bed + den home in the Maverick offers a thoughtfully efficient layout that maximizes every square foot, with large windows and an abundance of natural light throughout. The spacious bedrooms provide a comfortable retreat, while the den adds valuable flexibility for a home office, study, or extra storage. Just steps away from Gateway station, this home is perfectly positioned for convenient urban living, just moments from SkyTrain, SFU Surrey, Surrey Memorial Hospital, Central City Shopping Centre, recreation, schools, restaurants, and everyday essentials. A smart choice for both homeowners and investors, this residence combines modern city convenience with strong long-term appeal in one of Surrey's fastest-growing neighbourhoods . Open house: Sunday (July12): 2-4pm. (id:41440)
MLS®:
R3144804
R3144804
Les impôts
$2,574(2025)
$2,574(2025)
Catégorie
Condo
Condo
Année de Construction
2021
2021
Vue
City View, Mountain View
City View, Mountain View
Ville
Metro Vancouver
Metro Vancouver
Listed By
Anh Nguyen, Royal Pacific Realty (kingsway) Ltd.
Source
CREA
Dernière vérification Juil 11 2026 à 4:25 AM GMT+0000
CREA
Dernière vérification Juil 11 2026 à 4:25 AM GMT+0000
Détails sur les salles de bains
- Salles de bains: 2
Caractéristiques Intérieures
- Washer
- Refrigerator
- Dishwasher
- Microwave
- Stove
- Dryer
- Garage Door Opener
Chauffage et refroidissement
- Electric
Informations sur les sous-sols
- Unknown
- None
Informations sur le condo
- Frais: $520/Monthly
Informations sur les services publics
- Sewer: Sanitary Sewer, Storm Sewer
Stationnement
- Total: 1
- Underground
- Visitor Parking
Étages
- 5
Surface Habitable
- 961 pi. ca.
Lieu
Disclaimer: The trademarks REALTOR®, REALTORS®, and the REALTOR® logo are controlled
by The Canadian Real Estate Association (CREA) and identify real estate professionals who are members of CREA. Listing Data Last Updated: 7/10/26 21:25
The trademarks REALTOR®, REALTORS®, and the REALTOR® logo are controlledby The Canadian Real Estate Association (CREA) and identify real estate professionals who are members of CREA. Listing Data Last Updated: 7/10/26 21:25

