

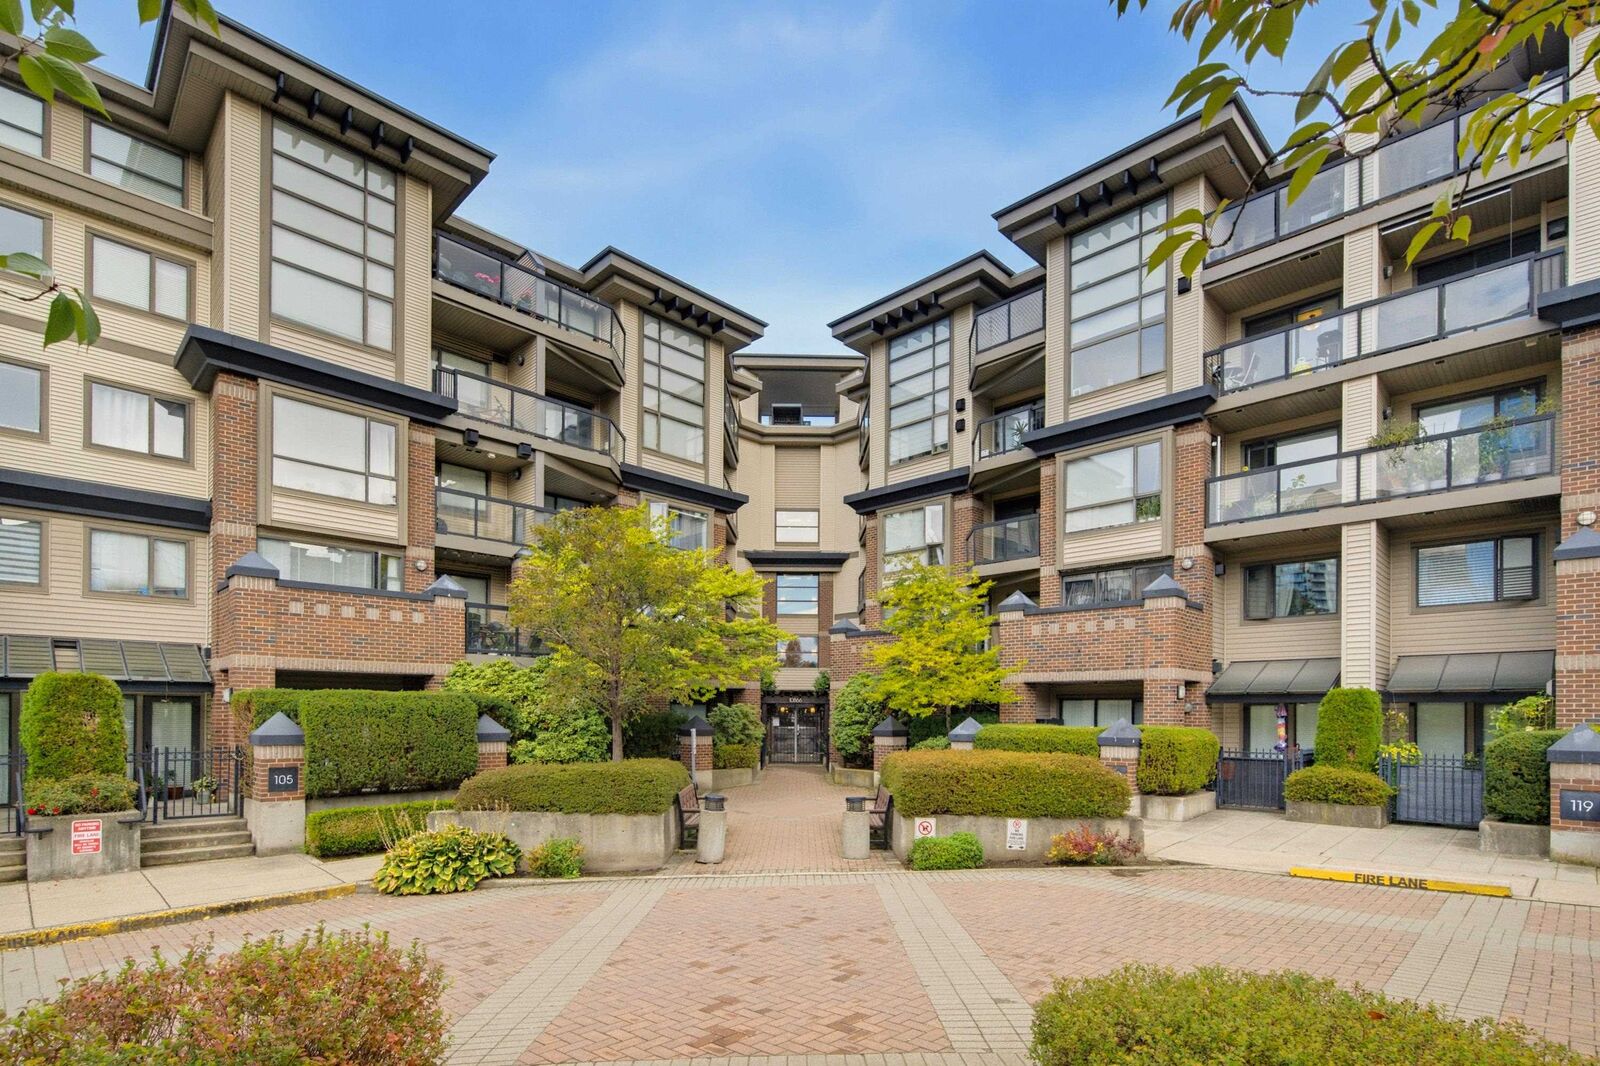
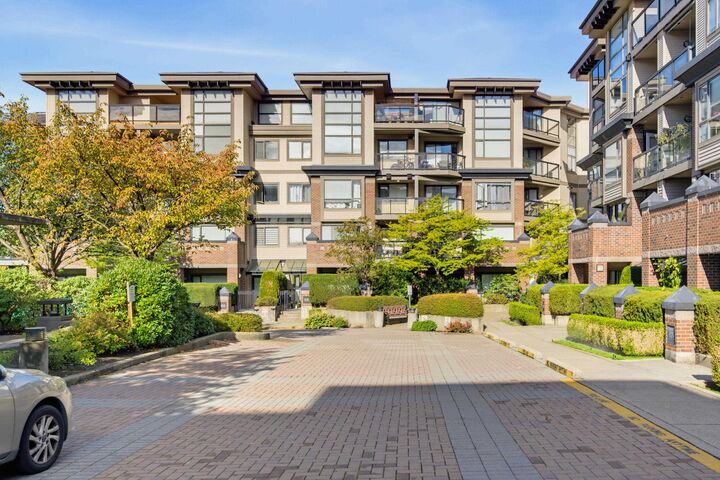
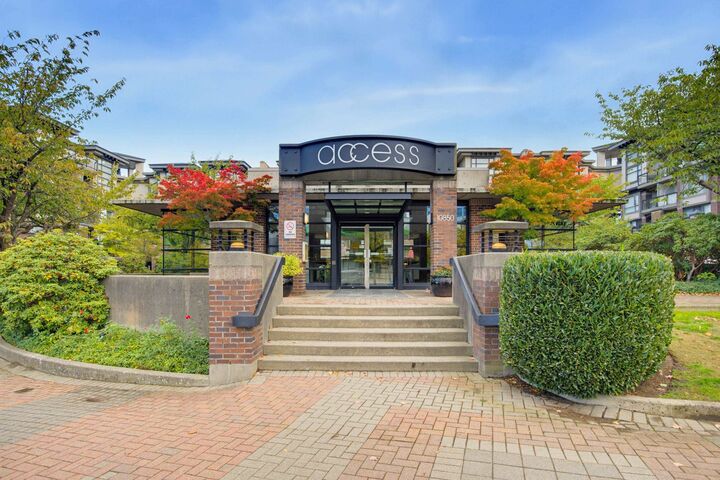
Inscription par: VANCOUVER - IDX / Listed By: Re/Max Treeland Realty
10866 City Parkway 423 Surrey, BC V3T 5W9
En vigueur (0 Jours)
465 000 $ (CAD)
HORAIRES DES PORTES OUVERTES
-
OUVERTESDim, Oct 181:00 pm - 3:00 pm
Description
TOP FLOOR Loft in the 'Access' building! This 2 bedroom has an incredible floor plan, soaring ceilings throughout the main & two deck spaces! Main floor features open living & kitchen area with huge vault, tons of windows, gas fireplace, formal dining room, bedroom/or den space and a 4 pc bath. Upstairs features new carpets, your primary bedroom, a walk in closet, 3 PC bathroom and covered deck! Gas included in maintenance, great amenities. One parking and dbl size storage storage area, central location steps to SkyTrain. Unit faces West, Great location! OPEN HOUSE SUN OCT 18 FROM 1-3PM
MLS®:
R3176050
R3176050
Les impôts
$2,493(2026)
$2,493(2026)
Catégorie
Single-Family Home
Single-Family Home
Année de Construction
2008
2008
Style
Penthouse, Loft/Warehouse Conv.
Penthouse, Loft/Warehouse Conv.
Ville
Metro Vancouver
Metro Vancouver
Communauté
Access
Access
Listed By
Matt Morrow - Prec, Re/Max Treeland Realty
Source
VANCOUVER - IDX
Dernière vérification Oct 16 2026 à 11:51 PM GMT+0000
VANCOUVER - IDX
Dernière vérification Oct 16 2026 à 11:51 PM GMT+0000
Détails sur les salles de bains
- Salles de bains: 2
Caractéristiques Intérieures
- Dishwasher
- Refrigerator
- Stove
- Elevator
- Laundry: In Unit
- Washer/Dryer
- Vaulted Ceiling(s)
Quartier
- Access
Informations sur le lot
- Central Location
- Recreation Nearby
Caractéristiques de la propriété
- Cheminée: 1
- Cheminée: Gas
- Foundation: Concrete Perimeter
Chauffage et refroidissement
- Baseboard
- Natural Gas
Planchers
- Carpet
- Laminate
Caractéristiques extérieures
- Toit: Asphalt
Informations sur les services publics
- Utilities: Electricity Connected, Water Connected, Natural Gas Connected
- Sewer: Public Sewer, Sanitary Sewer
Garage
- Garage
Stationnement
- Underground
- Total: 1
Étages
- 1
Surface Habitable
- 928 pi. ca.
Lieu
Disclaimer: Copyright 2026 Real Estate Board of Greater Vancouver IDX. All rights reserved. This information is deemed reliable, but not guaranteed. The information being provided is for consumers’ personal, non-commercial use and may not be used for any purpose other than to identify prospective properties consumers may be interested in purchasing. Data last updated 10/16/26 16:51

