

Inscription par: VANCOUVER - IDX / Listed By: Macdonald Realty Westmar
12039 64 Avenue 114 Surrey, BC V3W 0R7
En vigueur (1 Jours)
418 000 $ (CAD)
HORAIRES DES PORTES OUVERTES
-
OUVERTESSam, Juil 182:00 pm - 4:00 pm
-
OUVERTESDim, Juil 192:00 pm - 4:00 pm
Description
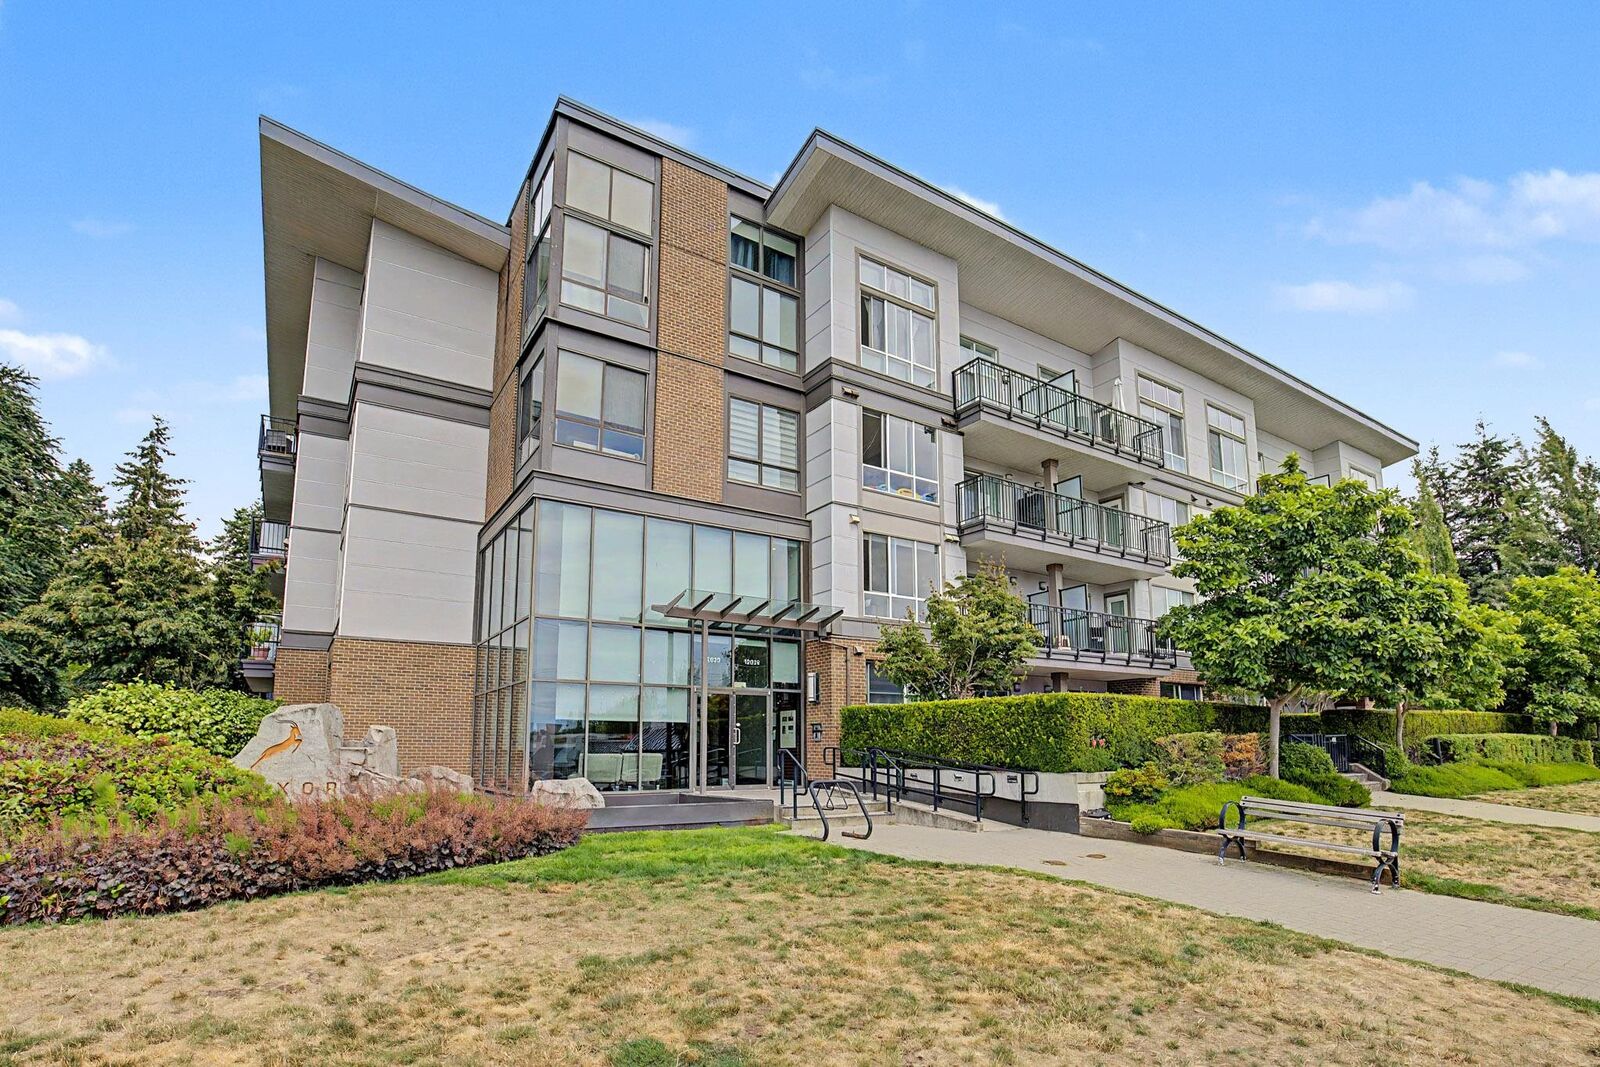
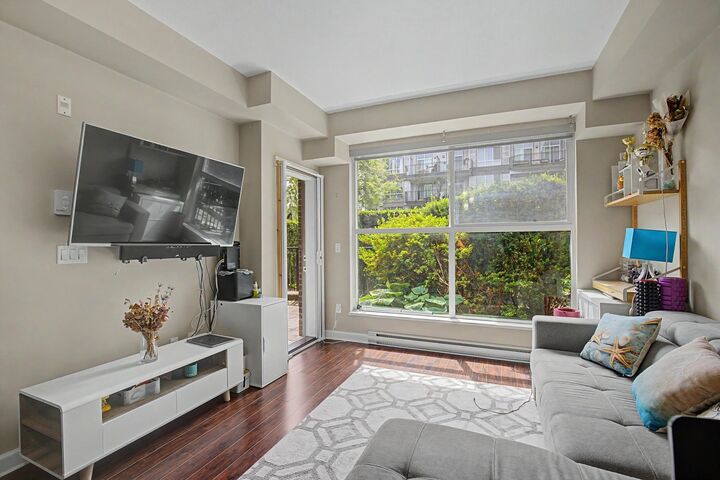
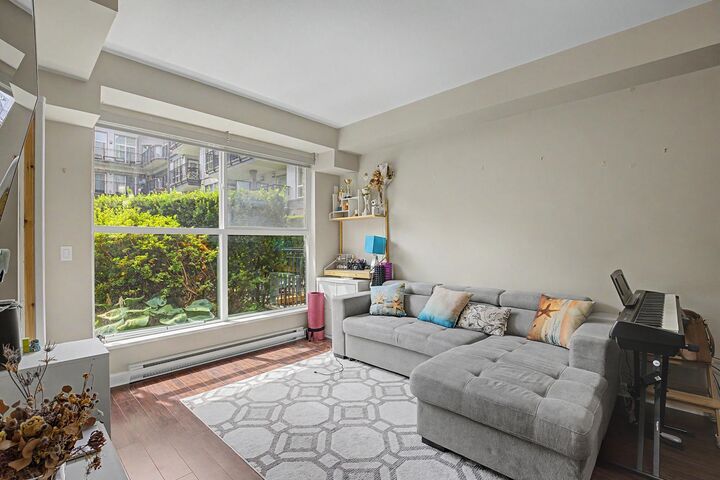
Welcome to Luxor! This beautifully finished 604 sq. ft. ground-floor 1-bedroom home offers modern style, quality finishes, and exceptional convenience. Features include a full suite of 7 appliances with in-suite laundry, stainless steel appliances, built-in microwave, quartz countertops, full-height glass backsplash, under-mount sinks, and custom roller blinds. The ground-level location offers easy access and may be ideal for pet owners or those seeking wheelchair accessibility. Includes 1 secure parking stall and 1 storage locker. Residents enjoy a fitness centre, amenities room, and guest suites. Centrally located with easy access to Vancouver, Richmond, and YVR (approx. 30 minutes), and just 15 minutes to White Rock, Crescent Beach, and the U.S. border. Parks, shopping, restaurants.
MLS®:
R3145581
R3145581
Les impôts
$1,967(2025)
$1,967(2025)
Catégorie
Single-Family Home
Single-Family Home
Année de Construction
2012
2012
Style
Ground Level Unit
Ground Level Unit
Ville
Metro Vancouver
Metro Vancouver
Listed By
Sherman Lee, Macdonald Realty Westmar
Source
VANCOUVER - IDX
Dernière vérification Juil 15 2026 à 4:06 AM GMT+0000
VANCOUVER - IDX
Dernière vérification Juil 15 2026 à 4:06 AM GMT+0000
Détails sur les salles de bains
- Salle de bains: 1
Caractéristiques Intérieures
- Microwave
- Dishwasher
- Refrigerator
- Stove
- Elevator
- Storage
- Guest Suite
- Laundry: In Unit
- Washer/Dryer
- Oven
Informations sur le lot
- Central Location
- Recreation Nearby
- Private
- Lane Access
Caractéristiques de la propriété
- Foundation: Other
Chauffage et refroidissement
- Baseboard
- Electric
Informations sur le condo
- Frais: $287
Planchers
- Carpet
- Laminate
- Tile
Caractéristiques extérieures
- Toit: Other
Informations sur les services publics
- Utilities: Electricity Connected, Water Connected
- Sewer: Public Sewer, Sanitary Sewer
Garage
- Garage
Stationnement
- Garage Under Building
- Total: 1
- Side Access
Étages
- 1
Surface Habitable
- 604 pi. ca.
Lieu
Disclaimer: Copyright 2026 Real Estate Board of Greater Vancouver IDX. All rights reserved. This information is deemed reliable, but not guaranteed. The information being provided is for consumers’ personal, non-commercial use and may not be used for any purpose other than to identify prospective properties consumers may be interested in purchasing. Data last updated 7/14/26 21:06

