

Inscription par: VANCOUVER - IDX / Listed By: Oakwyn Realty Ltd.
12083 92A Avenue 320 Surrey, BC V3V 8C8
En vigueur (1 Jours)
385 000 $ (CAD)
HORAIRES DES PORTES OUVERTES
-
OUVERTESDim, Sep 202:00 pm - 4:00 pm
Description
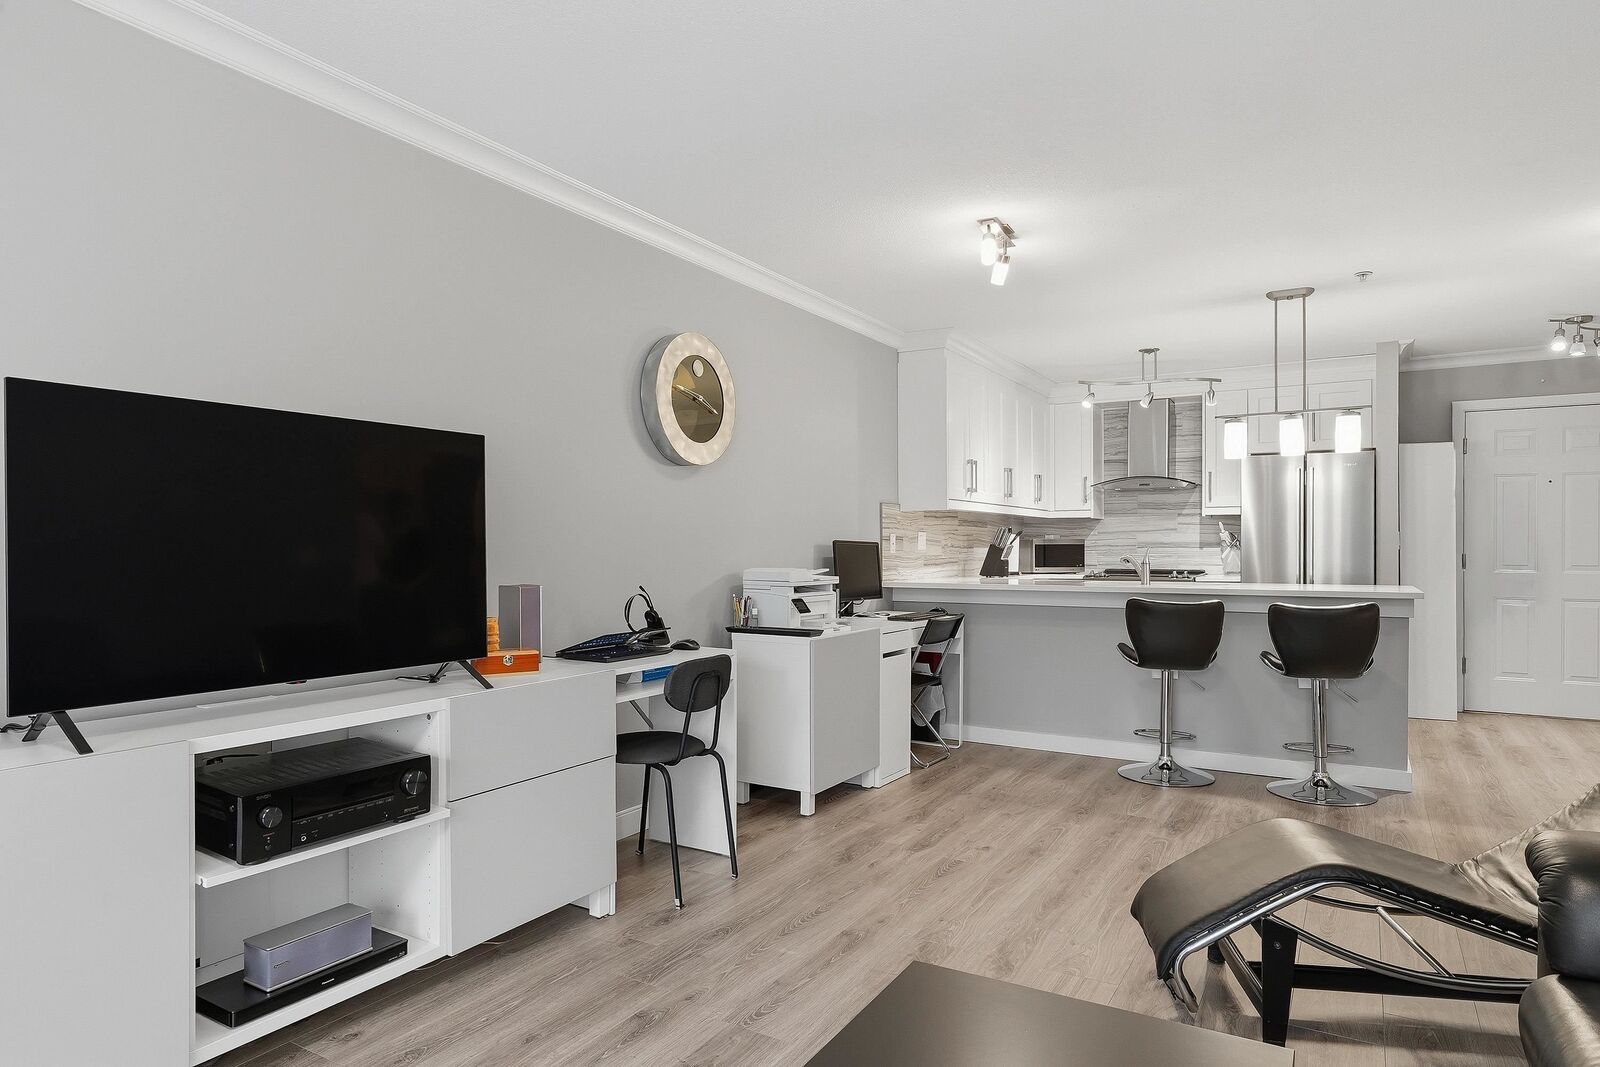
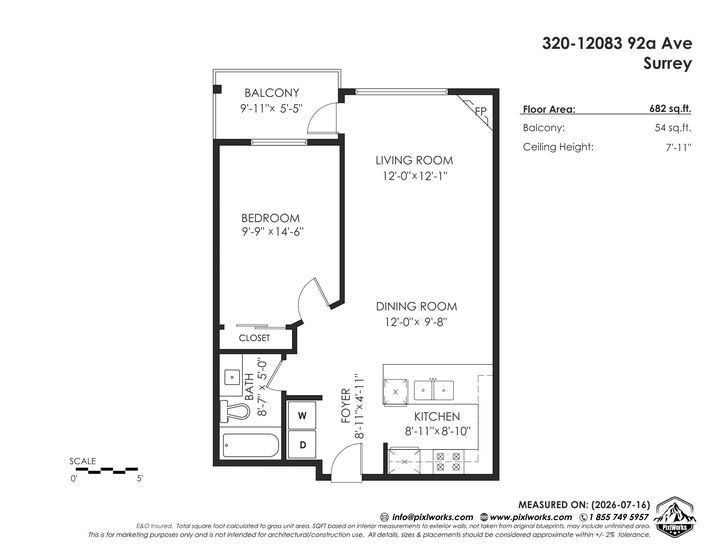
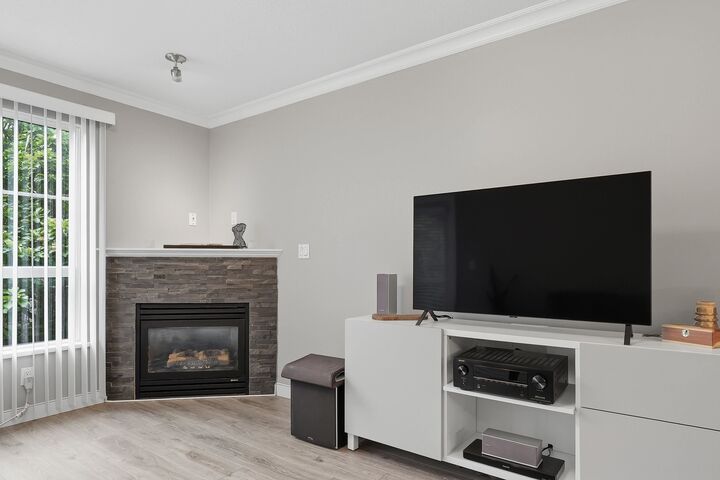
Walk in, unpack, and start enjoying life. This beautifully renovated 1-bedroom at The Tamaron feels bright, calm and surprisingly spacious, with an open kitchen made for cooking and gathering, a cozy fireplace for slower evenings, and large windows overlooking lush greenery instead of traffic and concrete. The covered balcony feels like your own little escape — perfect for morning coffee or winding down at the end of the day. Renovated in 2017 and thoughtfully cared for since, this move-in-ready home also includes in-suite laundry and parking. The building offers a beautiful guest suite, a healthy contingency fund and an updated depreciation report, adding extra peace of mind for your next move.
MLS®:
R3165055
R3165055
Les impôts
$1,906(2026)
$1,906(2026)
Catégorie
Single-Family Home
Single-Family Home
Année de Construction
2003
2003
Ville
Metro Vancouver
Metro Vancouver
Communauté
Tamaron
Tamaron
Listed By
Maureen Seguin Prec*, Oakwyn Realty Ltd.
Source
VANCOUVER - IDX
Dernière vérification Sep 15 2026 à 1:31 PM GMT+0000
VANCOUVER - IDX
Dernière vérification Sep 15 2026 à 1:31 PM GMT+0000
Détails sur les salles de bains
- Salle de bains: 1
Caractéristiques Intérieures
- Dishwasher
- Refrigerator
- Stove
- Elevator
- Storage
- Guest Suite
- Laundry: In Unit
- Washer/Dryer
Quartier
- Tamaron
Informations sur le lot
- Central Location
- Recreation Nearby
Caractéristiques de la propriété
- Cheminée: 1
- Cheminée: Gas
- Foundation: Concrete Perimeter
Chauffage et refroidissement
- Baseboard
- Electric
- Natural Gas
Informations sur le condo
- Frais: $398
Planchers
- Laminate
Caractéristiques extérieures
- Toit: Asphalt
Informations sur les services publics
- Utilities: Electricity Connected, Water Connected, Natural Gas Connected
- Sewer: Public Sewer, Storm Sewer
Garage
- Garage
Stationnement
- Underground
- Total: 1
Étages
- 1
Surface Habitable
- 682 pi. ca.
Lieu
Disclaimer: Copyright 2026 Real Estate Board of Greater Vancouver IDX. All rights reserved. This information is deemed reliable, but not guaranteed. The information being provided is for consumers’ personal, non-commercial use and may not be used for any purpose other than to identify prospective properties consumers may be interested in purchasing. Data last updated 9/15/26 06:31

