

Inscription par: VANCOUVER - IDX / Listed By: eXp Realty Of Canada, Inc.
12582 62B Avenue Surrey, BC V3X 3M9
En vigueur (1 Jours)
1 424 900 $ (CAD)
HORAIRES DES PORTES OUVERTES
-
OUVERTESSam, Sep 122:00 pm - 4:00 pm
-
OUVERTESDim, Sep 132:00 pm - 4:00 pm
Description
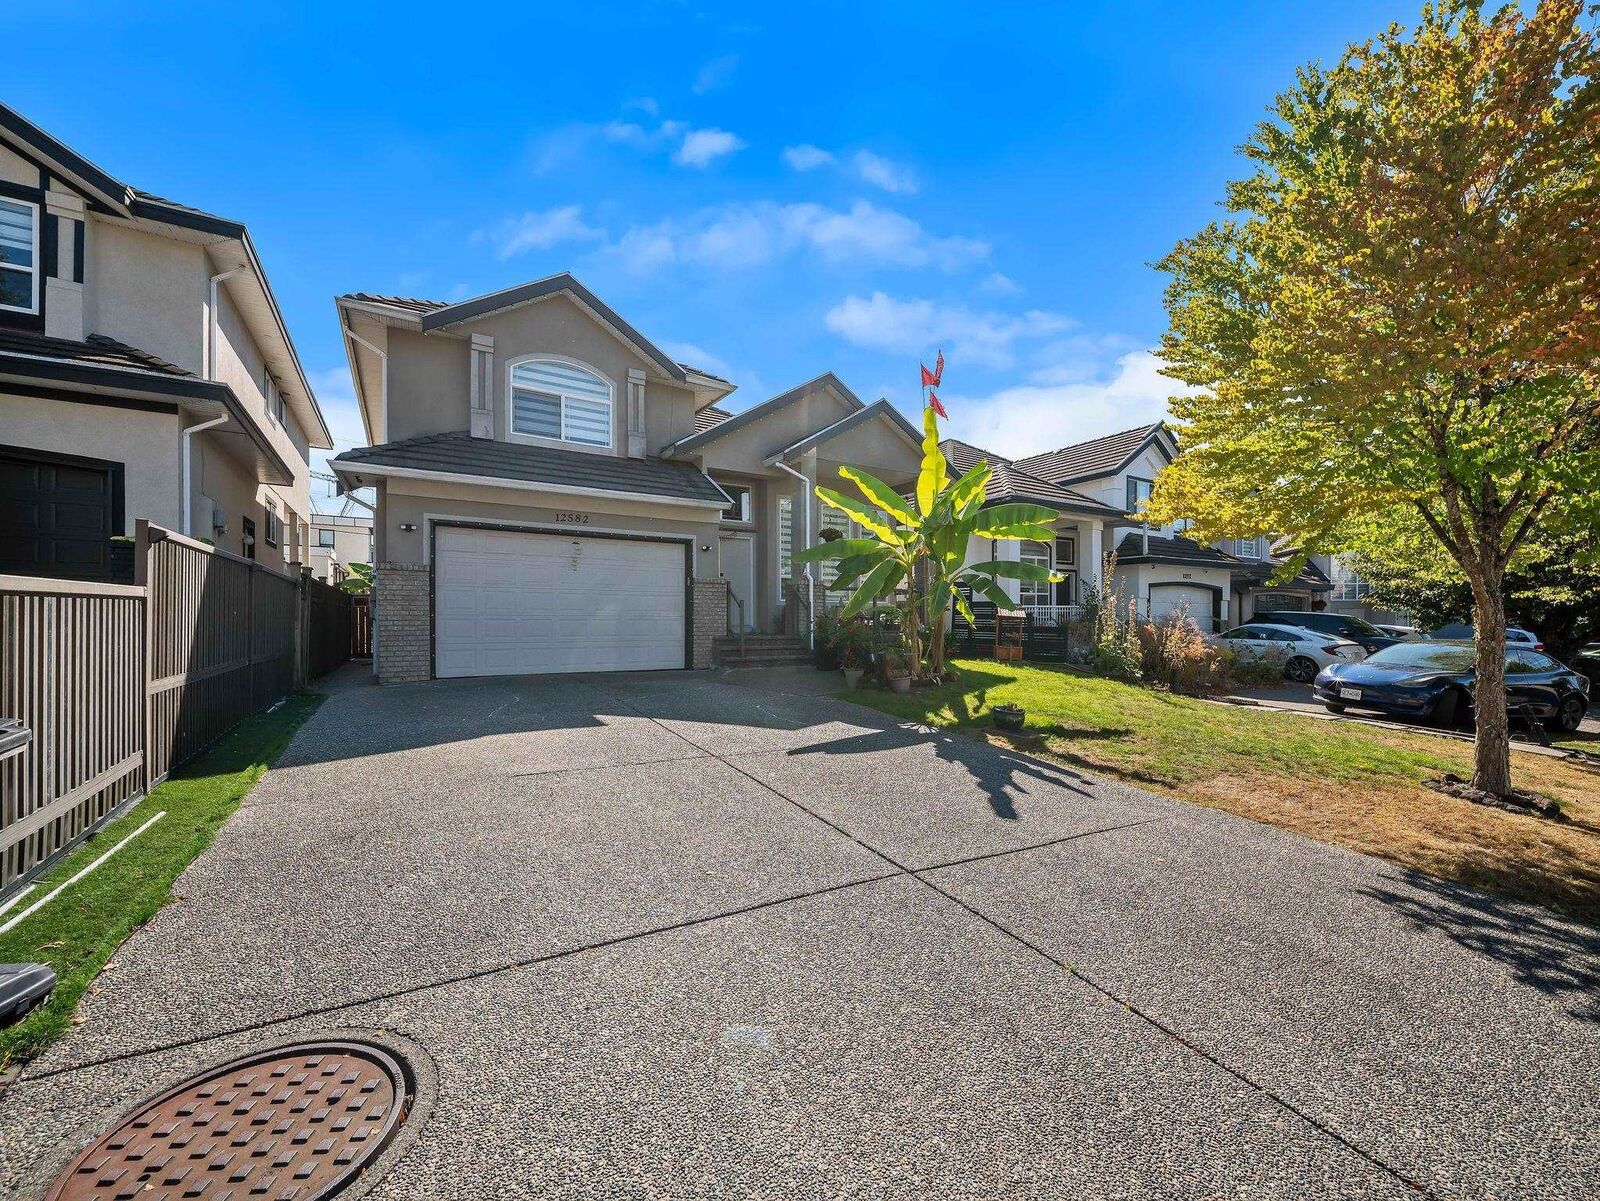
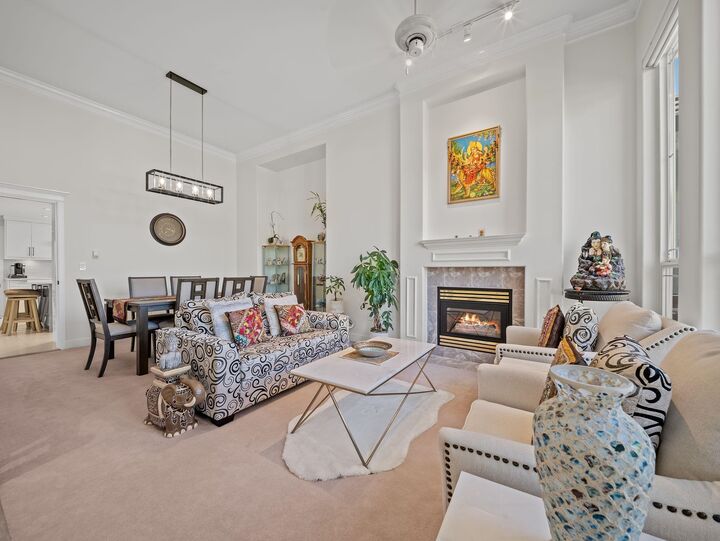
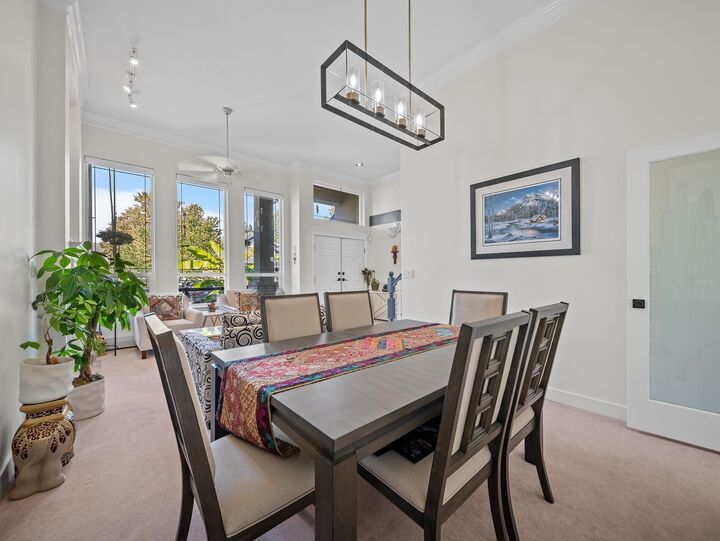
MOVE IN READY home in desirable Panorama Ridge! Perfect for FIRST TIME HOME BUYERS, FAMILIES & INVESTORS, featuring 5 BED / 4 BATH + 2 BEDROOM LEGAL SUITE, an excellent MORTGAGE HELPER. EXTENSIVE RENOVATIONS from 2022 to 2026 include kitchen, appliances, flooring, tile, paint, cabinets, countertops, washrooms, lighting & pot lights, mouldings, blinds, hardware, digital thermostats, security/automation, exterior glass railings, deck membrane, awning, aluminum gate, shed & MORE! Enjoy a PRIVATE FENCED YARD, back lane access & outdoor space great for entertaining. Double garage + 6 TOTAL PARKING. Conveniently located near schools, parks, recreation, transit, shopping & major routes. GREAT HOME, LOCATION & VALUE! TURNKEY & PRICED TO SELL! OPEN HOUSE Sat & Sun Sept 12th & 13th @ 2-4PM.
MLS®:
R3162141
R3162141
Les impôts
$6,761(2026)
$6,761(2026)
Surface Terrain
4,209 PI. CA.
4,209 PI. CA.
Catégorie
Single-Family Home
Single-Family Home
Année de Construction
1998
1998
Ville
Metro Vancouver
Metro Vancouver
Listed By
Sunny Duhra - Prec, eXp Realty Of Canada, Inc.
Source
VANCOUVER - IDX
Dernière vérification Sep 9 2026 à 11:33 PM GMT+0000
VANCOUVER - IDX
Dernière vérification Sep 9 2026 à 11:33 PM GMT+0000
Détails sur les salles de bains
- Salles de bains: 4
Caractéristiques Intérieures
- Microwave
- Pantry
- Wet Bar
- Dishwasher
- Refrigerator
- Wine Cooler
- Stove
- Washer/Dryer
- Central Vacuum
Informations sur le lot
- Central Location
- Recreation Nearby
- Lane Access
- Near Golf Course
Caractéristiques de la propriété
- Cheminée: Gas
- Cheminée: Electric
- Cheminée: 3
- Foundation: Concrete Perimeter
Chauffage et refroidissement
- Baseboard
- Hot Water
Informations sur les sous-sols
- Finished
Planchers
- Carpet
- Laminate
- Tile
Caractéristiques extérieures
- Toit: Concrete
Informations sur les services publics
- Utilities: Electricity Connected, Water Connected, Natural Gas Connected
- Sewer: Public Sewer, Sanitary Sewer, Storm Sewer
Garage
- Garage
Stationnement
- Front Access
- Garage Double
- Total: 6
- Aggregate
Étages
- 2
Surface Habitable
- 3,562 pi. ca.
Lieu
Disclaimer: Copyright 2026 Real Estate Board of Greater Vancouver IDX. All rights reserved. This information is deemed reliable, but not guaranteed. The information being provided is for consumers’ personal, non-commercial use and may not be used for any purpose other than to identify prospective properties consumers may be interested in purchasing. Data last updated 9/9/26 16:33

