

Inscription par: VANCOUVER - IDX / Listed By: Nationwide Realty Corp.
13209 65B Avenue Surrey, BC V3W 7Y4
En vigueur (1 Jours)
1 849 900 $ (CAD)
HORAIRES DES PORTES OUVERTES
-
OUVERTESSam, Juil 252:00 pm - 4:00 pm
-
OUVERTESDim, Juil 262:00 pm - 4:00 pm
Description
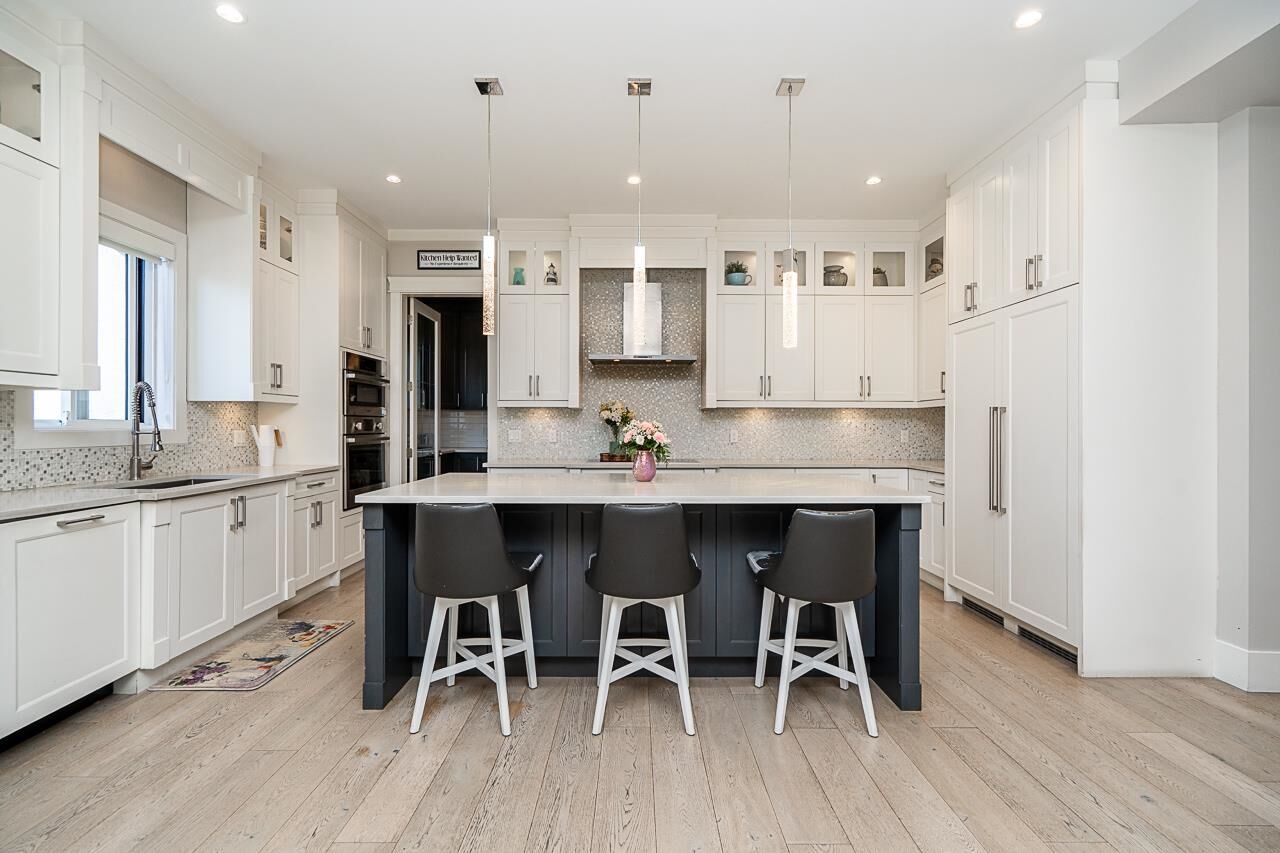
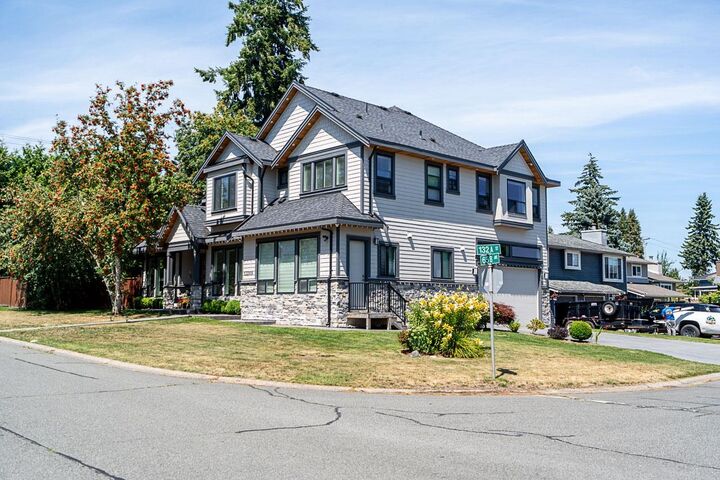
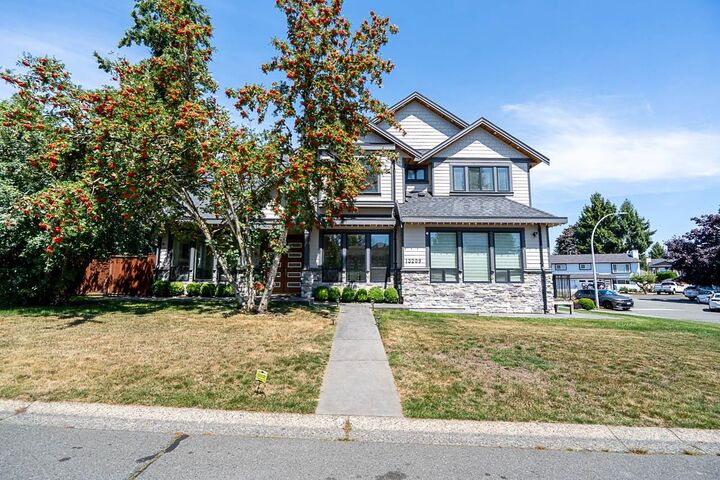
CUSTOM LUXURY LIVING in the Heart of Panorama Ridge! Experience exceptional craftsmanship in this stunning custom-built 3,786 sq. ft. 5bed/6bath luxury residence, perfectly situated on a 7,465 sq. ft. rectangular corner lot. This impressive, bright, open concept home showcases soaring ceilings, elegant finishes, designer kitchen with oversized island, high end Fulgor appliances, wok kitchen, infloor radiant heating, central air conditioning, dedicated theatre room, ensuites in every bedroom, LARGE private back yard, parking for 6 cars, the list goes on. BONUS 1 bedroom LEGAL mortgage helper! Located close to schools, parks, shopping, and major commuter routes, this exceptional home offers luxury, comfort, and convenience in one outstanding package. OPEN HOUSE Sat/Sun July 25/26 2-4pm
MLS®:
R3147382
R3147382
Les impôts
$7,132(2026)
$7,132(2026)
Surface Terrain
7,465 PI. CA.
7,465 PI. CA.
Catégorie
Single-Family Home
Single-Family Home
Année de Construction
2016
2016
Ville
Metro Vancouver
Metro Vancouver
Listed By
John Arora, Nationwide Realty Corp.
Source
VANCOUVER - IDX
Dernière vérification Juil 21 2026 à 2:34 PM GMT+0000
VANCOUVER - IDX
Dernière vérification Juil 21 2026 à 2:34 PM GMT+0000
Détails sur les salles de bains
- Salles de bains: 5
- Salle d’eau: 1
Caractéristiques Intérieures
- Pantry
- Dishwasher
- Refrigerator
- Stove
- Laundry: In Unit
- Washer/Dryer
- Windows: Window Coverings
- Central Vacuum
- Oven
Informations sur le lot
- Central Location
- Recreation Nearby
Caractéristiques de la propriété
- Cheminée: Gas
- Cheminée: 2
- Foundation: Concrete Perimeter
Chauffage et refroidissement
- Radiant
- Heat Pump
- Central Air
- Air Conditioning
Informations sur les sous-sols
- None
- Crawl Space
Planchers
- Mixed
- Carpet
- Laminate
- Tile
Caractéristiques extérieures
- Toit: Asphalt
Informations sur les services publics
- Utilities: Electricity Connected, Water Connected, Natural Gas Connected
- Sewer: Public Sewer, Sanitary Sewer, Storm Sewer
Garage
- Garage
Stationnement
- Garage Door Opener
- Additional Parking
- Garage Double
- Total: 6
- Side Access
Étages
- 2
Surface Habitable
- 3,786 pi. ca.
Lieu
Disclaimer: Copyright 2026 Real Estate Board of Greater Vancouver IDX. All rights reserved. This information is deemed reliable, but not guaranteed. The information being provided is for consumers’ personal, non-commercial use and may not be used for any purpose other than to identify prospective properties consumers may be interested in purchasing. Data last updated 7/21/26 07:34

