

Inscription par:  CREA
CREA
 CREA
CREA 13339 102A Avenue 404 Surrey, BC V3T 0C5
En vigueur (1 Jours)
418 179 $ (USD)
HORAIRES DES PORTES OUVERTES
-
OUVERTESSam, Août 222:00 pm - 4:00 pm
-
OUVERTESSam, Août 222:00 pm - 4:00 pm
-
OUVERTESDim, Août 232:00 pm - 4:00 pm
-
OUVERTESDim, Août 232:00 pm - 4:00 pm
plus d’infos
plus d’infos
Description
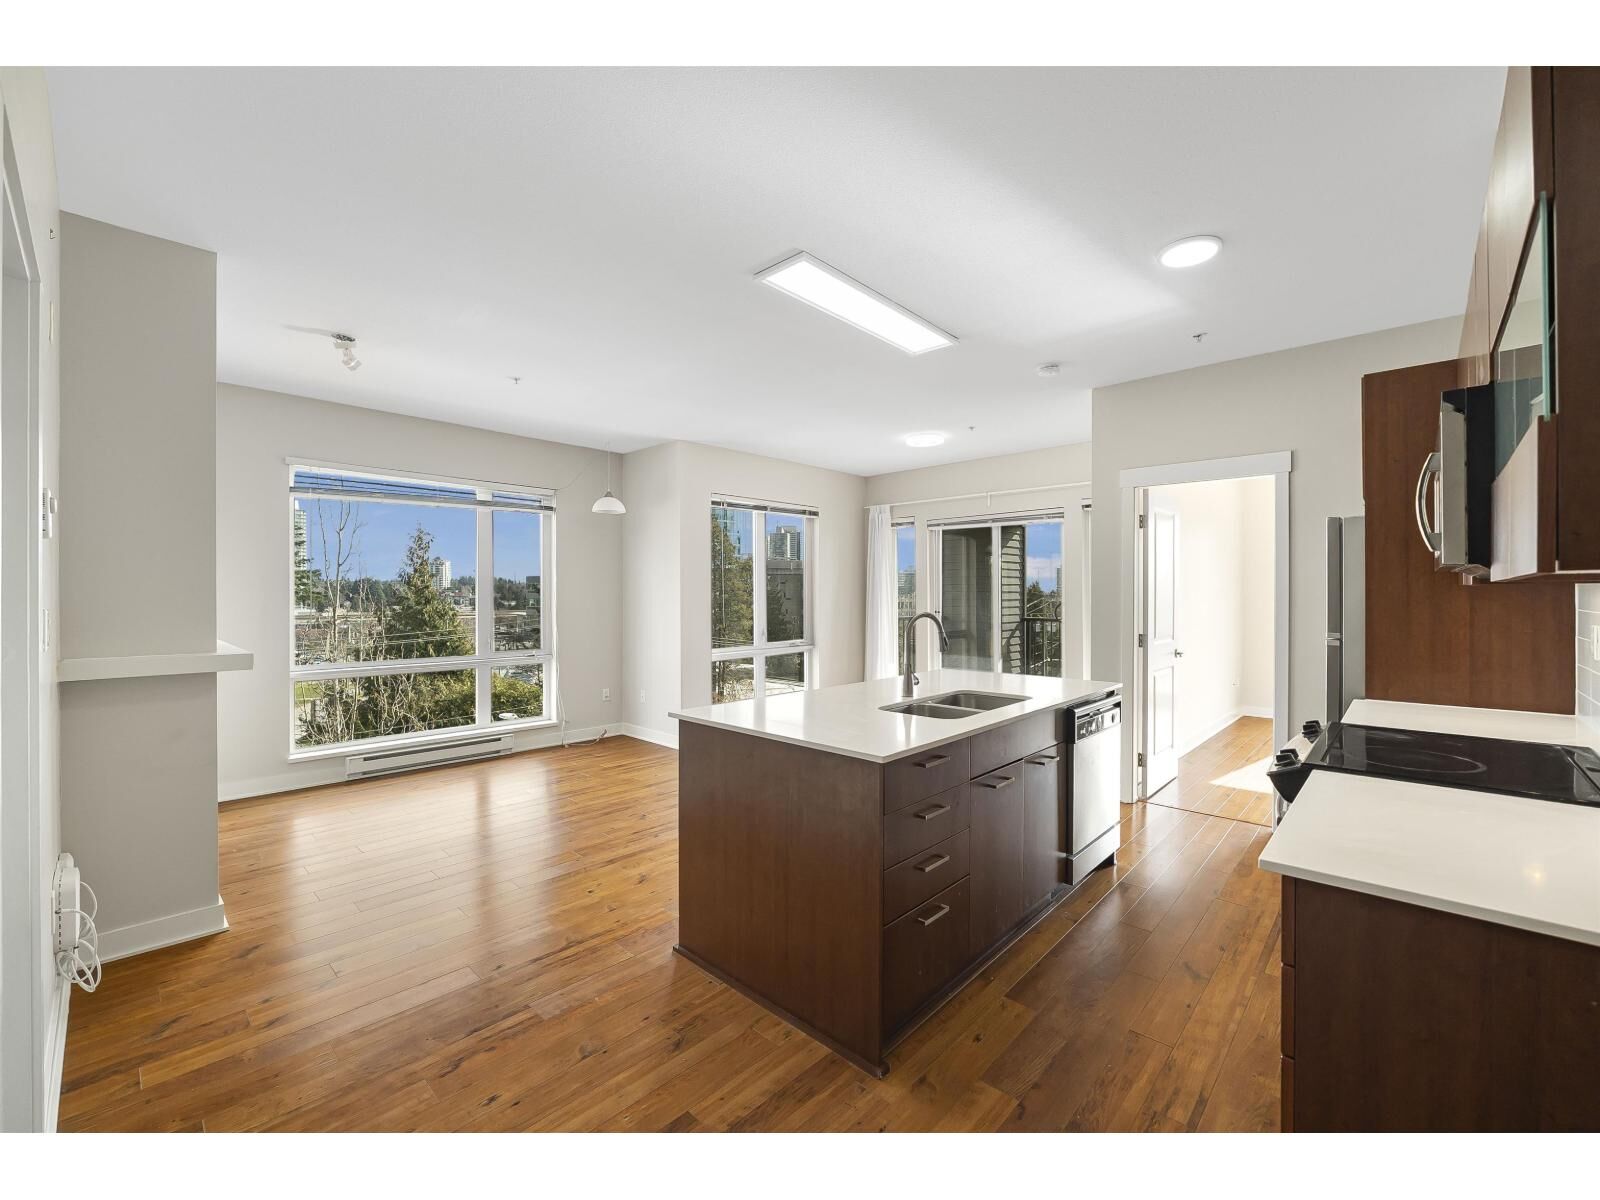
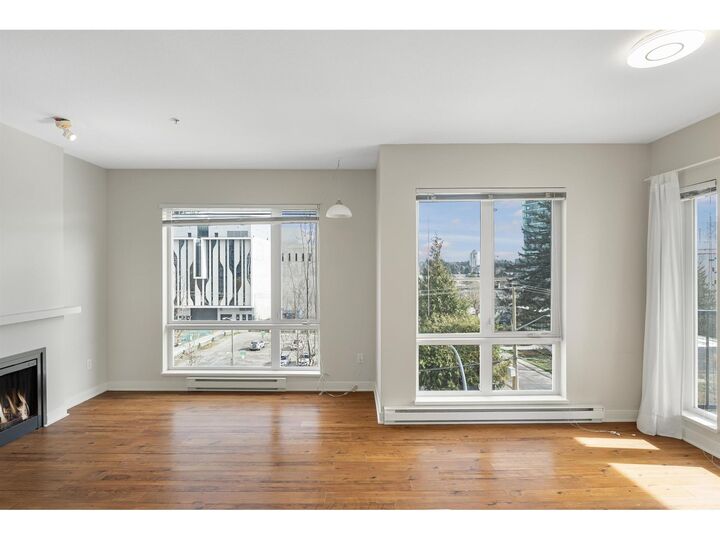

Welcome to this bright and spacious corner 915 SQFT southeast facing penthouse unit, perfectly positioned to capture both morning and afternoon sun. This well designed home features a large primary bedroom with generous closet space leading into a private ensuite. The second bedroom offers convenient Jack and Jill access, creating both functionality and privacy. Both bedrooms are opposite from each other. Enjoy an open concept layout with a covered patio, ideal for year round use. Situated in the heart of Surrey City Centre, just steps to the University District, SFU Village, SkyTrain, Walmart, T&T, and endless shopping and dining options. Skytrain extension to Langley approximately coming in 2028. A must see corner unit that truly stands out. Easy to show. OH: August 22nd & 23rd 2-4PM (id:41440)
MLS®:
R3156655
R3156655
Les impôts
$2,517(2026)
$2,517(2026)
Catégorie
Condo
Condo
Année de Construction
2009
2009
Style
Penthouse
Penthouse
Ville
Metro Vancouver
Metro Vancouver
Listed By
William Huang
Source
CREA
Dernière vérification Août 18 2026 à 7:09 PM GMT+0000
CREA
Dernière vérification Août 18 2026 à 7:09 PM GMT+0000
Détails sur les salles de bains
- Salles de bains: 2
Caractéristiques Intérieures
- Washer
- Refrigerator
- Dishwasher
- Stove
- Dryer
Caractéristiques de la propriété
- Cheminée: Total: 1
Chauffage et refroidissement
- Baseboard Heaters
- Electric
Informations sur les sous-sols
- Unknown
- None
Informations sur le condo
- Frais: $328
Informations sur les services publics
- Sewer: Storm Sewer
Stationnement
- Total: 1
- Underground
Étages
- 4
Surface Habitable
- 915 pi. ca.
Lieu
Disclaimer: The trademarks REALTOR®, REALTORS®, and the REALTOR® logo are controlled
by The Canadian Real Estate Association (CREA) and identify real estate professionals who are members of CREA. Listing Data Last Updated: 8/18/26 12:09
The trademarks REALTOR®, REALTORS®, and the REALTOR® logo are controlledby The Canadian Real Estate Association (CREA) and identify real estate professionals who are members of CREA. Listing Data Last Updated: 8/18/26 12:09

