

Inscription par: VANCOUVER - IDX / Listed By: Re/Max Crest Realty
13350 Central Avenue 1112 Surrey, BC V3T 0S1
En vigueur
362 213 $ (USD)
HORAIRES DES PORTES OUVERTES
-
OUVERTESDim, Sep 132:00 pm - 4:00 pm
-
OUVERTESDim, Sep 202:00 pm - 4:00 pm
Description
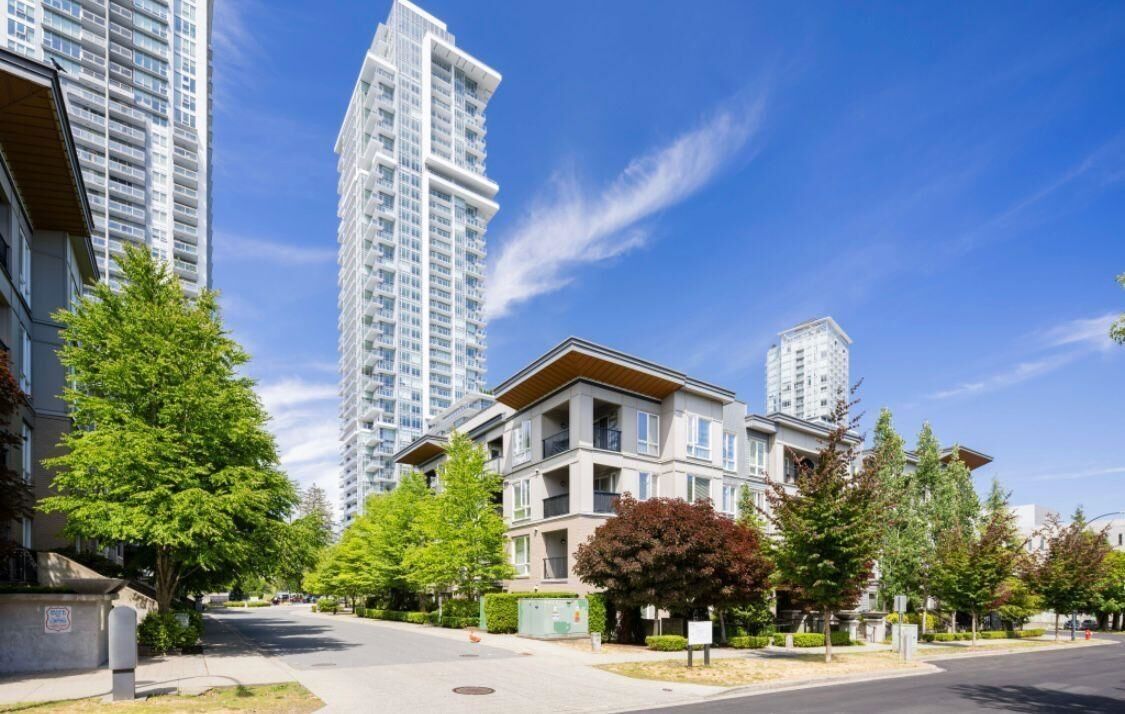
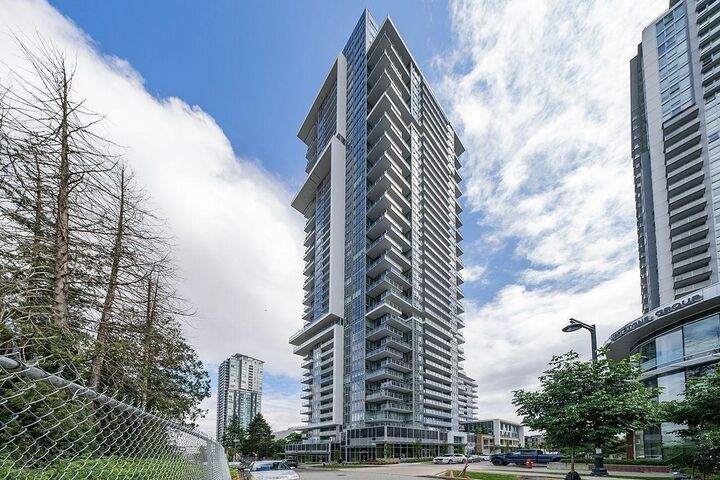
High-rise living at its finest! Spacious 2-bed, 2-bath + den corner home on the 11th floor with stunning city & mountain views through floor-to-ceiling windows. Thoughtfully designed for maximum space and functionality, with the option to convert part of the living area into a 3rd bedroom. Modern kitchen with high-end appliances, gas cooktop & quartz countertops. Enjoy a massive 163 sq. ft. balcony. Just a 4-minute walk to Surrey Central SkyTrain, SFT, KPU, library, Central City Mall, T&T, Walmart & restaurants. Over 20,000 sq. ft. of amenities including concierge, 2 fitness centres, yoga studio & 44th-floor rooftop lounge with BBQs & fire pit.
MLS®:
R3163166
R3163166
Les impôts
$2,527(2026)
$2,527(2026)
Catégorie
Single-Family Home
Single-Family Home
Année de Construction
2023
2023
Ville
Metro Vancouver
Metro Vancouver
Listed By
Cedric Zhang Prec*, Re/Max Crest Realty
Source
VANCOUVER - IDX
Dernière vérification Sep 9 2026 à 10:33 PM GMT+0000
VANCOUVER - IDX
Dernière vérification Sep 9 2026 à 10:33 PM GMT+0000
Détails sur les salles de bains
Caractéristiques Intérieures
- Dishwasher
- Refrigerator
- Stove
- Elevator
- Storage
- Laundry: In Unit
- Washer/Dryer
Caractéristiques de la propriété
- Foundation: Concrete Perimeter
Chauffage et refroidissement
- Baseboard
- Central Air
- Air Conditioning
Informations sur le condo
- Frais: $427
Caractéristiques extérieures
- Toit: Torch-on
- Toit: Other
Informations sur les services publics
- Utilities: Electricity Connected, Water Connected, Natural Gas Connected
- Sewer: Public Sewer, Sanitary Sewer, Storm Sewer
Garage
- Garage
Stationnement
- Garage Under Building
- Total: 2
- Side Access
Étages
- 1
Surface Habitable
- 752 pi. ca.
Lieu
Disclaimer: Copyright 2026 Real Estate Board of Greater Vancouver IDX. All rights reserved. This information is deemed reliable, but not guaranteed. The information being provided is for consumers’ personal, non-commercial use and may not be used for any purpose other than to identify prospective properties consumers may be interested in purchasing. Data last updated 9/9/26 15:33

