

Inscription par: VANCOUVER - IDX / Listed By: Royal Lepage Sterling Realty
13530 Hilton Road 203 Surrey, BC V3R 5J4
En vigueur (0 Jours)
399 900 $ (CAD)
HORAIRES DES PORTES OUVERTES
-
OUVERTESSam, Oct 101:00 pm - 3:00 pm
-
OUVERTESLun, Oct 1211:00 am - 1:00 pm
Description
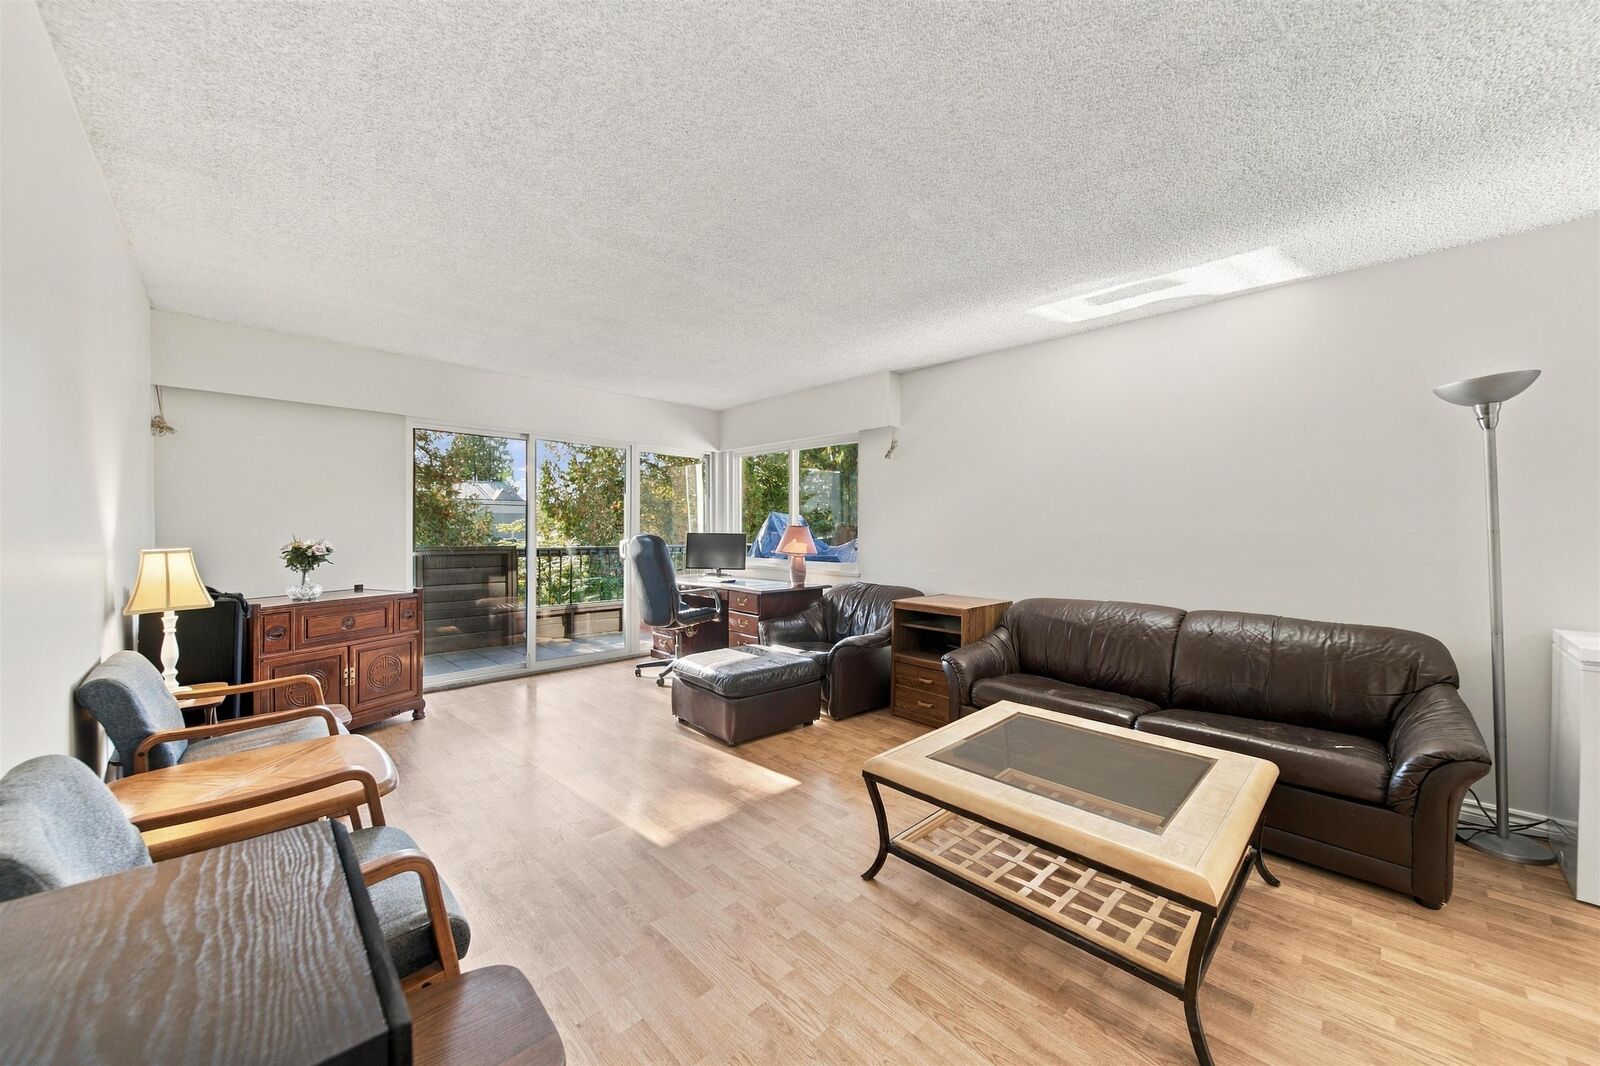
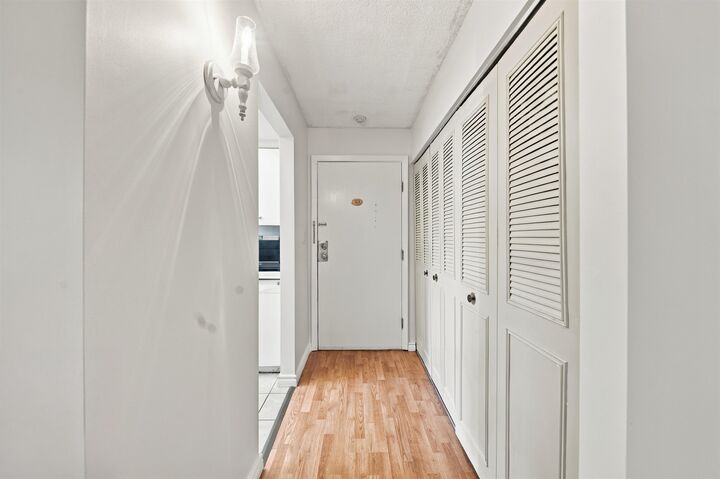
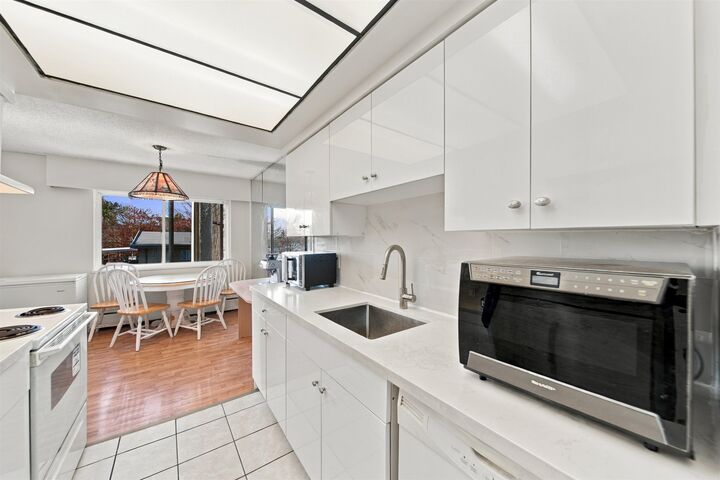
Fantastic opportunity for first-time buyers & investors! Bright and spacious 2-bed, 2-bath corner unit offering 1,157 sq.ft. on the quiet side of the building with southwest exposure. The open-concept layout features plenty of natural light, windows on two sides and a large balcony. Enjoy an upgraded kitchen & bathroom, laminate flooring throughout and fresh paint. Move-in ready with a covered parking space & storage locker. Short walk to Gateway SkyTrain station, shopping, parks & recreation, with easy access to major commuter routes. SFU Surrey Campus & Central City Shopping Centre with Walmart, Best Buy & T&T, are a short drive away. Numerous recent building upgrades offer added peace of mind & long-term value.
MLS®:
R3173591
R3173591
Les impôts
$1,979(2026)
$1,979(2026)
Catégorie
Single-Family Home
Single-Family Home
Année de Construction
1974
1974
Ville
Metro Vancouver
Metro Vancouver
Listed By
Sultan Mahboubi, Royal Lepage Sterling Realty
Source
VANCOUVER - IDX
Dernière vérification Oct 8 2026 à 1:47 AM GMT+0000
VANCOUVER - IDX
Dernière vérification Oct 8 2026 à 1:47 AM GMT+0000
Détails sur les salles de bains
- Salle de bains: 1
- Salle d’eau: 1
Caractéristiques Intérieures
- Freezer
- Refrigerator
- Stove
- Elevator
- Storage
- Washer/Dryer
- Laundry: Common Area
Informations sur le lot
- Central Location
- Recreation Nearby
Caractéristiques de la propriété
- Foundation: Concrete Perimeter
Chauffage et refroidissement
- Baseboard
- Hot Water
Informations sur le condo
- Frais: $644
Planchers
- Laminate
Caractéristiques extérieures
- Toit: Asphalt
Informations sur les services publics
- Utilities: Electricity Connected, Water Connected
- Sewer: Public Sewer, Sanitary Sewer, Storm Sewer
Garage
- Garage
Stationnement
- Garage Under Building
- Total: 1
- Garage Single
- Lane Access
- Concrete
- Side Access
Étages
- 1
Surface Habitable
- 1,157 pi. ca.
Lieu
Disclaimer: Copyright 2026 Real Estate Board of Greater Vancouver IDX. All rights reserved. This information is deemed reliable, but not guaranteed. The information being provided is for consumers’ personal, non-commercial use and may not be used for any purpose other than to identify prospective properties consumers may be interested in purchasing. Data last updated 10/7/26 18:47

