

Inscription par:  CREA / Listed By: Angell, Hasman & Associates Realty Ltd.
 CREA / Listed By: Angell, Hasman & Associates Realty Ltd.
 13585 16 Avenue 209 Surrey, BC V4A 1P6
En vigueur (1 Jours)
829 342 $ (USD)
HORAIRES DES PORTES OUVERTES
-
OUVERTESDim, Juil 1211:00 am - 1:00 pm
Description
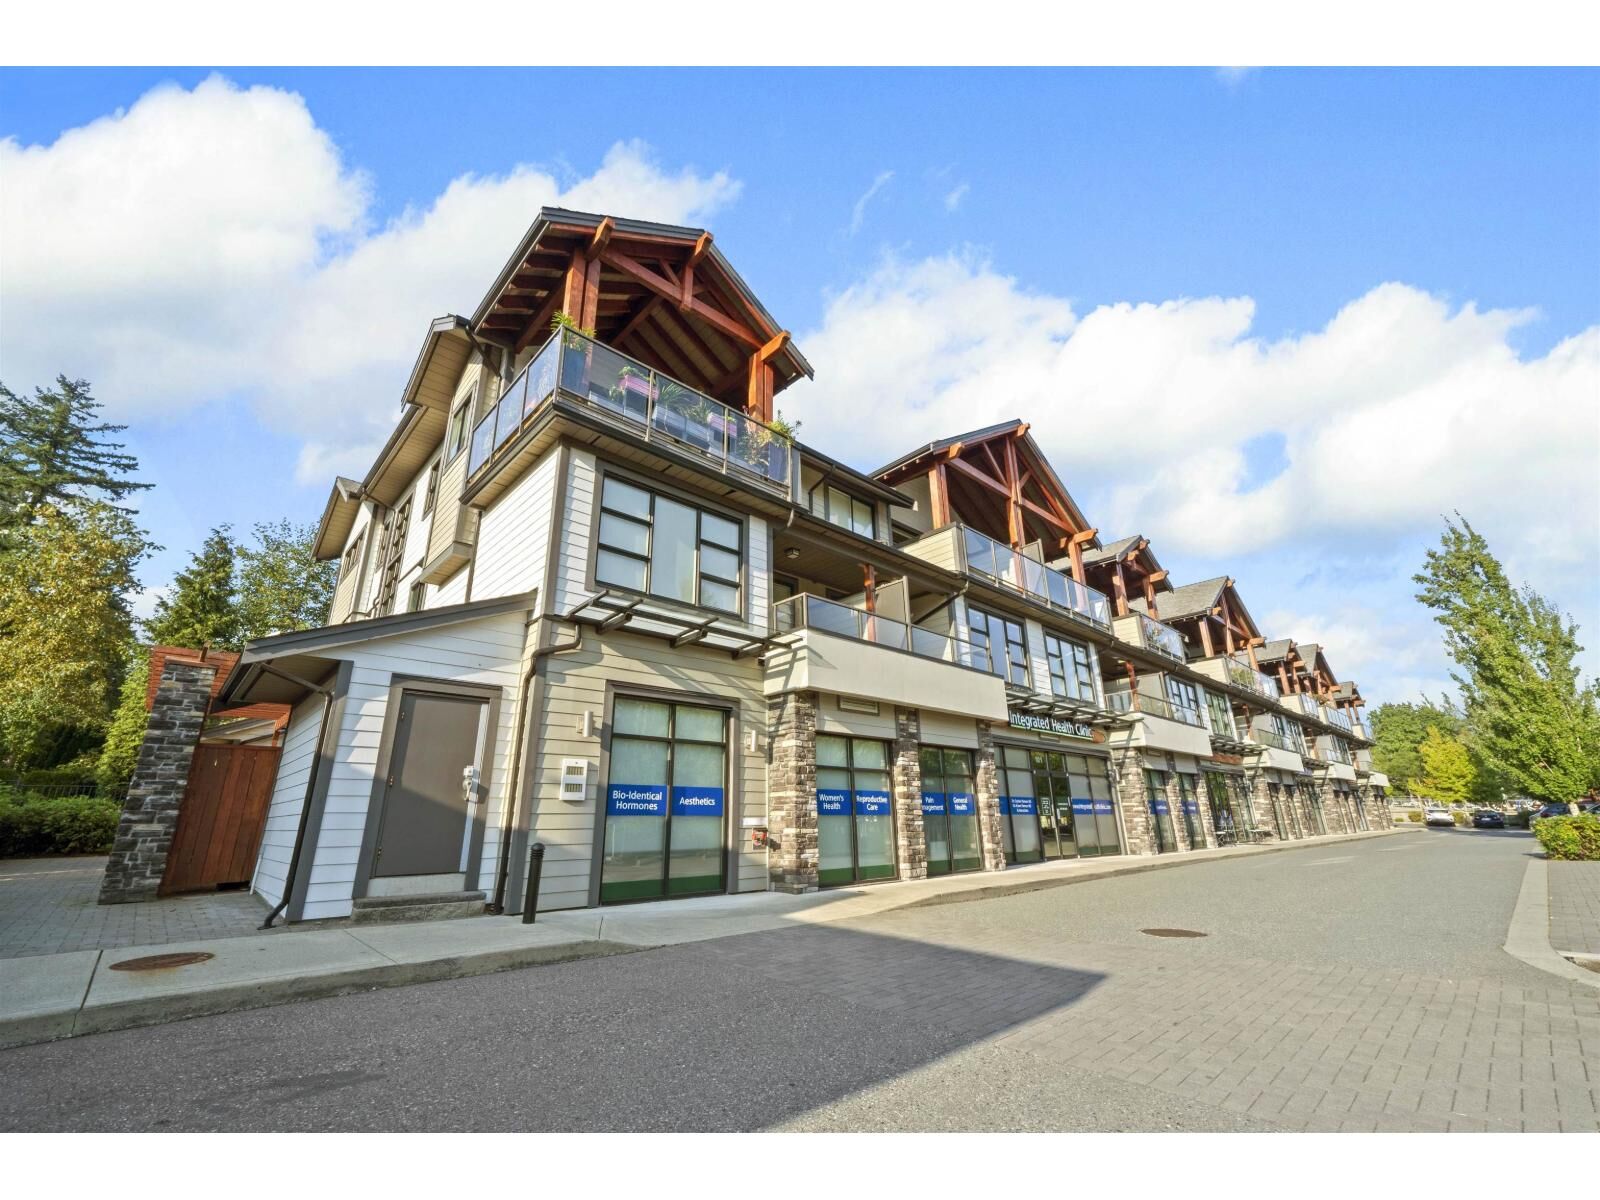
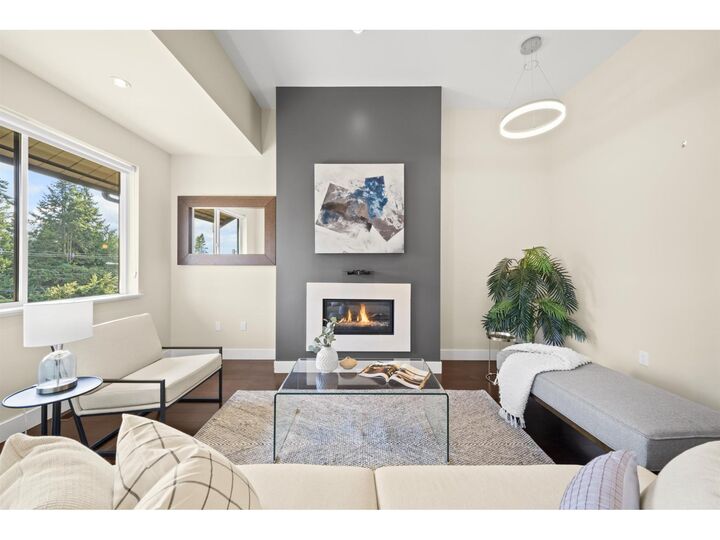
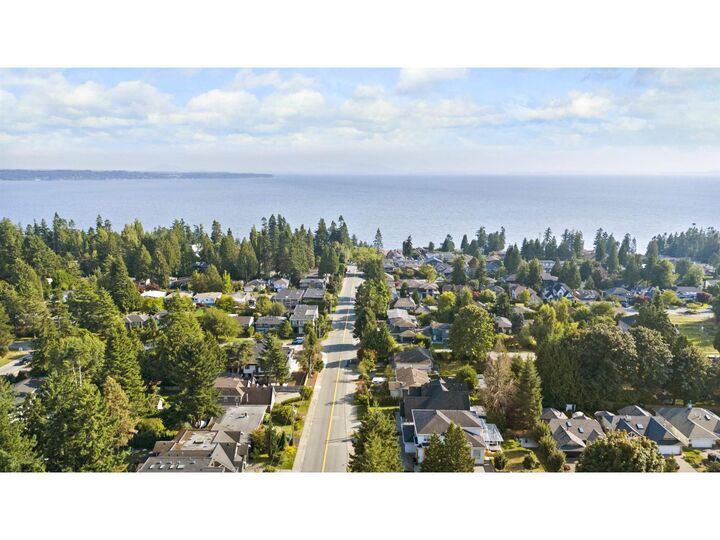
PRICED TO SELL! Experience upscale living in this stunning 2,031 sq ft executive townhome at Bayview Terrace. Nestled in a private, gated community near beaches, schools, and shopping, this 3-bed, 3-bath home features three balconies, a private elevator, spacious double car garage, and AC. Enjoy soaring 11-ft ceilings on the top floor and partial ocean views. The chef's kitchen boasts designer appliances, a walk-in pantry, and a south-facing BBQ deck. Unwind in the primary suite with a gas fireplace, private deck, walk-in closet, and a luxurious 5-piece ensuite with in-floor heating. Complete with ample storage and 2 fireplaces, this rare gem combines security, comfort, and coastal style. This one truly has it all - at an unbeatable VALUE! OPEN HOUSE SUNDAY, JULY 12TH FROM 11:00AM - 1:00PM (id:41440)
MLS®:
R3144642
R3144642
Les impôts
$4,544(2025)
$4,544(2025)
Catégorie
Townhouse
Townhouse
Année de Construction
2013
2013
Style
3 Level
3 Level
Vue
Ocean View, Mountain View
Ocean View, Mountain View
Ville
Metro Vancouver
Metro Vancouver
Listed By
Sidra Subzwari, Angell, Hasman & Associates Realty Ltd.
Source
CREA
Dernière vérification Juil 11 2026 à 4:55 AM GMT+0000
CREA
Dernière vérification Juil 11 2026 à 4:55 AM GMT+0000
Détails sur les salles de bains
- Salles de bains: 3
Caractéristiques Intérieures
- Washer
- Refrigerator
- Dishwasher
- Stove
- Dryer
Caractéristiques de la propriété
- Cheminée: Total: 2
Chauffage et refroidissement
- Baseboard Heaters
- Heat Pump
- Air Conditioned
Informations sur les sous-sols
- Unknown
- None
Informations sur le condo
- Frais: $547
Informations sur les services publics
- Sewer: Storm Sewer
Stationnement
- Total: 2
- Garage
- Visitor Parking
Étages
- 3
Surface Habitable
- 2,031 pi. ca.
Lieu
Disclaimer: The trademarks REALTOR®, REALTORS®, and the REALTOR® logo are controlled
by The Canadian Real Estate Association (CREA) and identify real estate professionals who are members of CREA. Listing Data Last Updated: 7/10/26 21:55
The trademarks REALTOR®, REALTORS®, and the REALTOR® logo are controlledby The Canadian Real Estate Association (CREA) and identify real estate professionals who are members of CREA. Listing Data Last Updated: 7/10/26 21:55

