

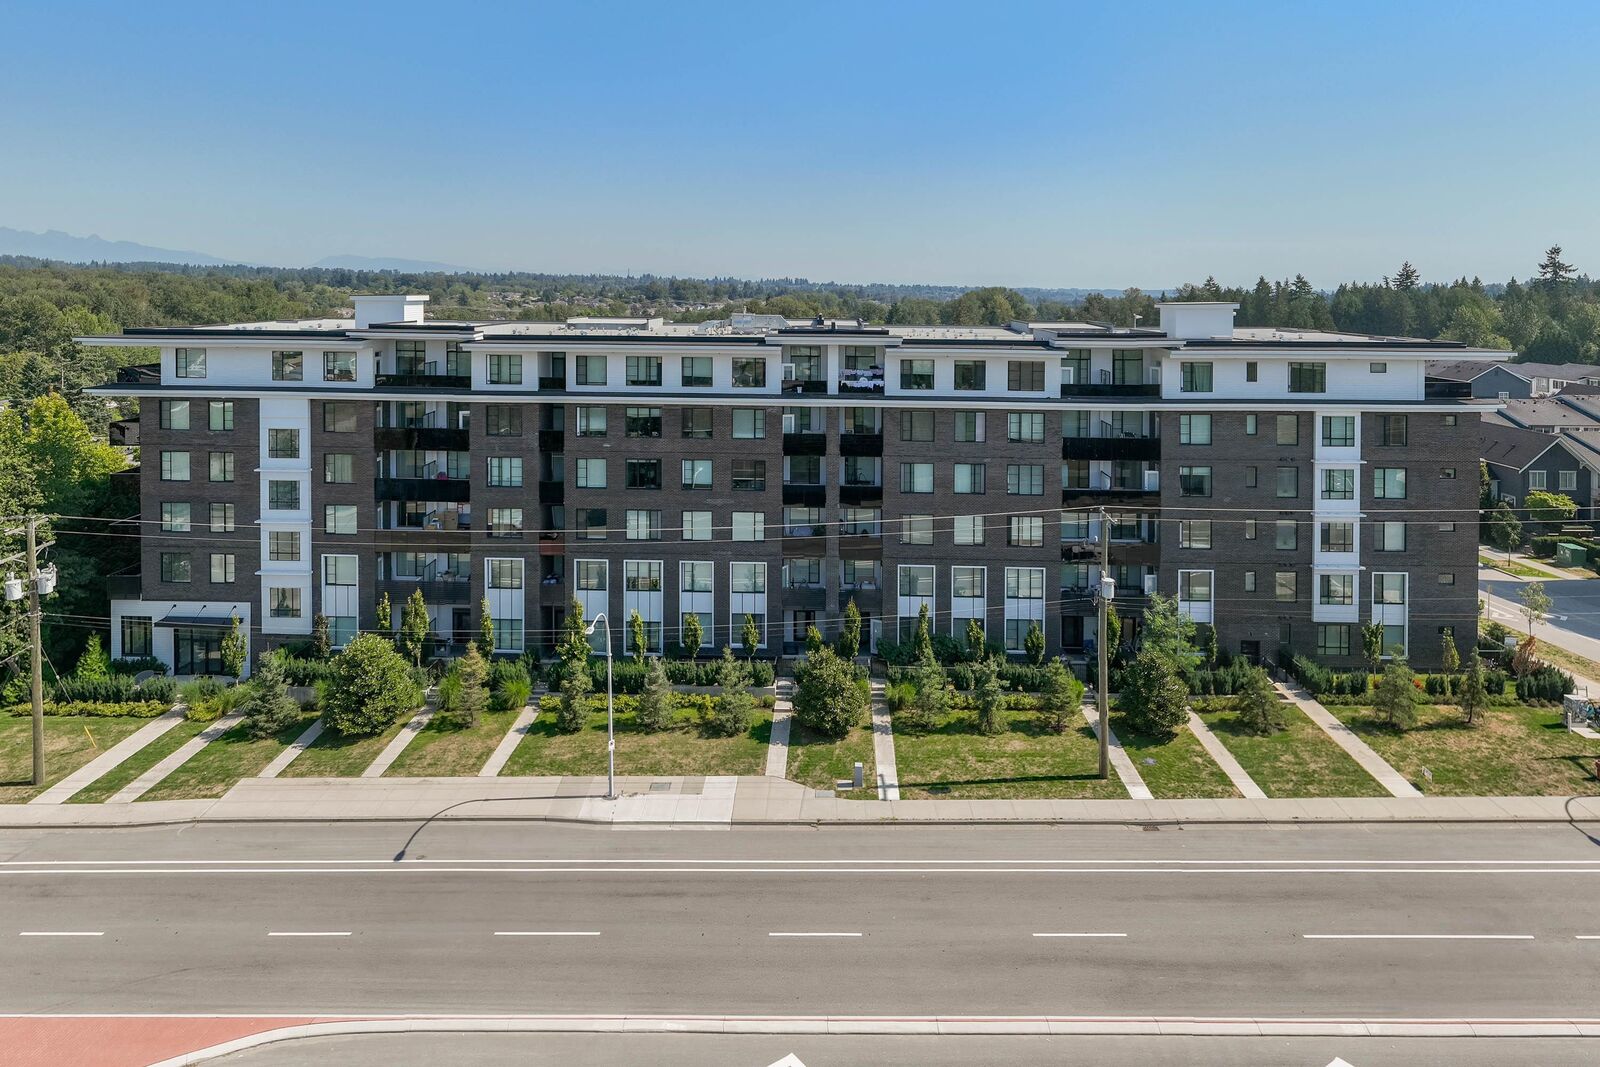
Inscription par: VANCOUVER - IDX / Listed By: Woodhouse Realty
13623 81A Avenue 401 Surrey, BC V3W 3N7
En vigueur (1 Jours)
569 000 $ (CAD)
HORAIRES DES PORTES OUVERTES
-
OUVERTESSam, Sep 262:00 pm - 4:00 pm
-
OUVERTESDim, Sep 272:00 pm - 4:00 pm
Description
Discover this beautifully maintained 2-bedroom, 2-bathroom corner home, built in 2021 and filled with natural light. Thoughtfully designed with an airy open-concept floor plan, this residence combines modern style with everyday functionality. The inviting kitchen showcases sleek stainless-steel appliances, quartz countertops, an oversized island, and durable laminate flooring—perfect for hosting or relaxing at home. Enjoy exceptional convenience with transit just outside your door, while Bear Creek Park, Costco, shopping, dining, and everyday essentials are all within easy reach. Situated in the catchment areas for Bear Creek Elementary and Frank Hurt Secondary. A wonderful opportunity to own a stylish home in a highly convenient location!
MLS®:
R3168589
R3168589
Les impôts
$2,450(2025)
$2,450(2025)
Catégorie
Single-Family Home
Single-Family Home
Année de Construction
2021
2021
Ville
Metro Vancouver
Metro Vancouver
Listed By
Rohit Jindal - Prec, Woodhouse Realty
Source
VANCOUVER - IDX
Dernière vérification Sep 24 2026 à 8:40 PM GMT+0000
VANCOUVER - IDX
Dernière vérification Sep 24 2026 à 8:40 PM GMT+0000
Détails sur les salles de bains
- Salles de bains: 2
Caractéristiques Intérieures
- Dishwasher
- Refrigerator
- Stove
- Laundry: In Unit
- Washer/Dryer
Informations sur le lot
- Central Location
- Recreation Nearby
- Near Golf Course
Caractéristiques de la propriété
- Cheminée: Gas
- Cheminée: Electric
- Foundation: Concrete Perimeter
Chauffage et refroidissement
- Electric
- Natural Gas
Informations sur le condo
- Frais: $367
Planchers
- Laminate
Caractéristiques extérieures
- Toit: Asphalt
Informations sur les services publics
- Utilities: Electricity Connected, Water Connected, Natural Gas Connected
- Sewer: Public Sewer, Sanitary Sewer, Storm Sewer
Garage
- Garage
Stationnement
- Underground
- Total: 1
- Additional Parking
- Guest
Étages
- 1
Surface Habitable
- 788 pi. ca.
Lieu
Disclaimer: Copyright 2026 Real Estate Board of Greater Vancouver IDX. All rights reserved. This information is deemed reliable, but not guaranteed. The information being provided is for consumers’ personal, non-commercial use and may not be used for any purpose other than to identify prospective properties consumers may be interested in purchasing. Data last updated 9/24/26 13:40

