

Inscription par: VANCOUVER - IDX / Re/Max All Points Realty
13733 107A Street 514 Surrey, BC V3T 0B7
En vigueur (1 Jours)
260 814 $ (USD)
HORAIRES DES PORTES OUVERTES
-
OUVERTESSam, Mai 302:30 pm - 4:00 pm
Description
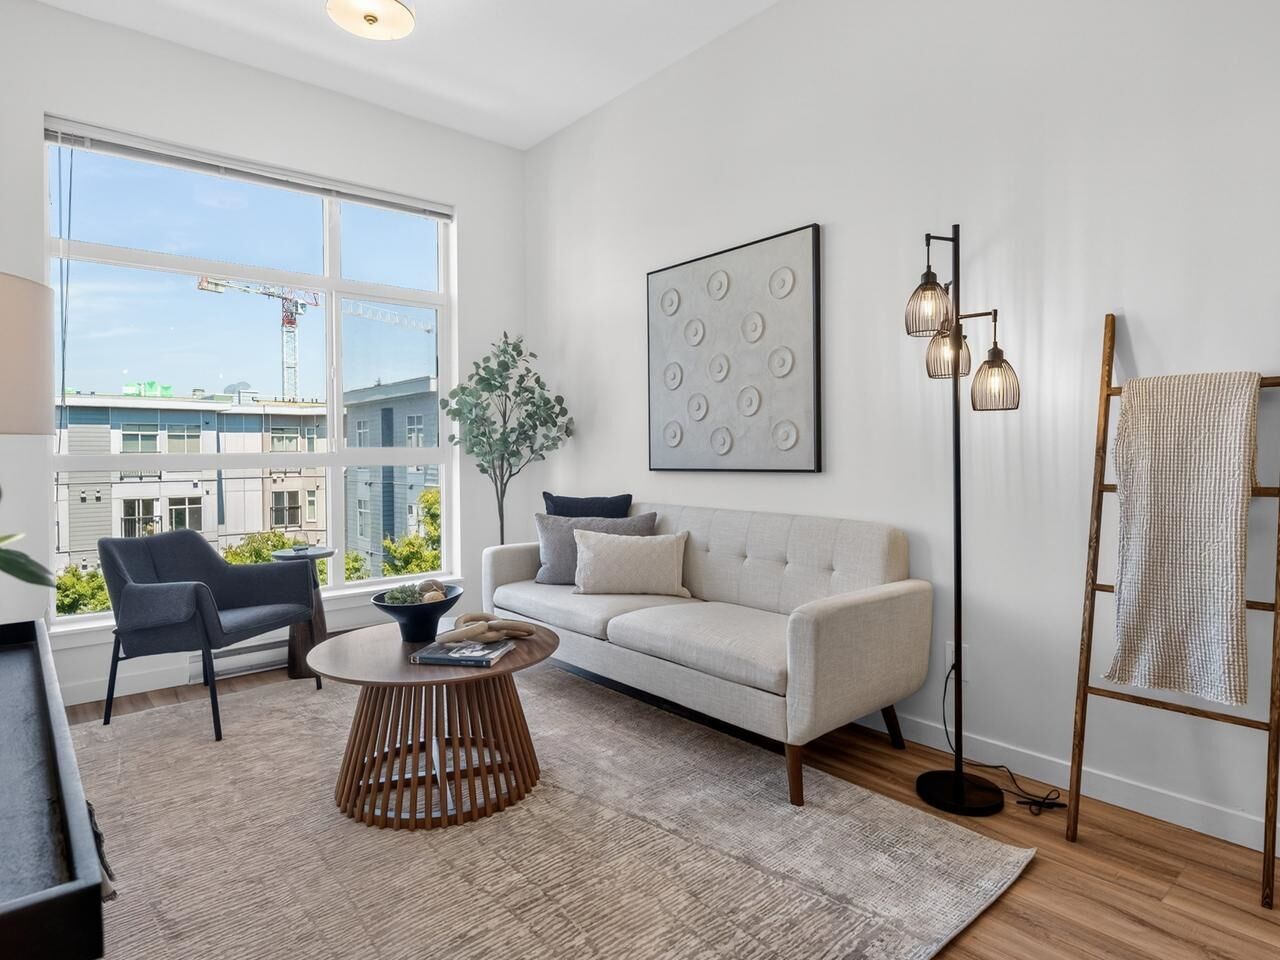
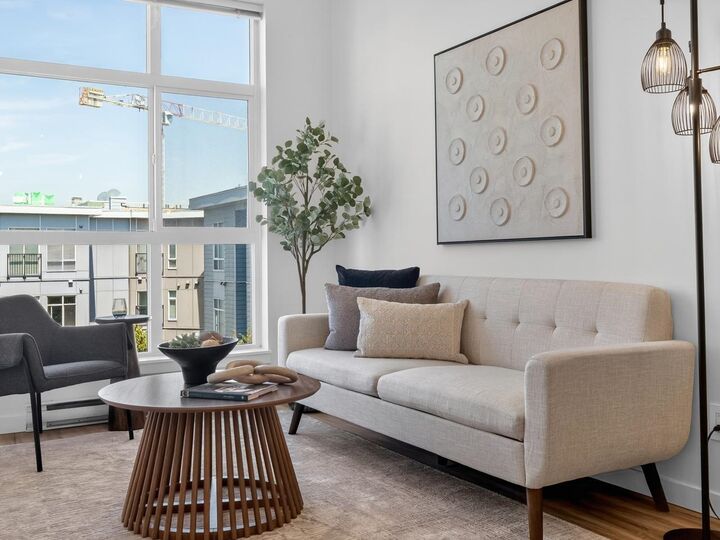
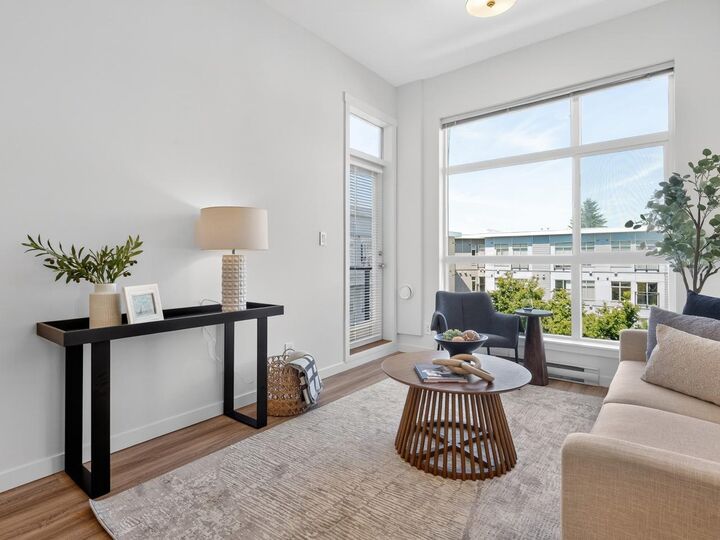
TOP FLOOR PENTHOUSE SUITE at Quattro 1. Overlooking the lush mature landscaping in the courtyard, our bright North facing Barnston floor plan boasts 9' ceilings leading to a full-size sundeck with brand new Acacia wood deck tiles. Stainless steel appliances, granite counters capping espresso coloured cupboards under gleaming white cabinets open to the living and dining room with brand new luxury vinyl plank flooring that runs through to the bedroom. Freshly painted with Benjamin Moore 'Swiss Coffee' and brilliant new lighting throughout. Bike room, locker, 1 parking, fitness centre and on-site live-in amazing caretaker. Dogs and cats allowed. 1.5 of concrete between floors.
MLS®:
R3129482
R3129482
Les impôts
$1,911(2025)
$1,911(2025)
Catégorie
Single-Family Home
Single-Family Home
Année de Construction
2009
2009
Style
Penthouse
Penthouse
Ville
Metro Vancouver
Metro Vancouver
Communauté
Quattro 1
Quattro 1
Listed By
Stephen Gorrie, Re/Max All Points Realty
Source
VANCOUVER - IDX
Dernière vérification Mai 29 2026 à 8:11 PM GMT+0000
VANCOUVER - IDX
Dernière vérification Mai 29 2026 à 8:11 PM GMT+0000
Détails sur les salles de bains
- Salle de bains: 1
Caractéristiques Intérieures
- Microwave
- Dishwasher
- Refrigerator
- Stove
- Elevator
- Storage
- Laundry: In Unit
- Washer/Dryer
Quartier
- Quattro 1
Informations sur le lot
- Central Location
- Recreation Nearby
Caractéristiques de la propriété
- Cheminée: 0
- Foundation: Concrete Perimeter
Chauffage et refroidissement
- Baseboard
- Electric
Informations sur le condo
- Frais: $203
Caractéristiques extérieures
- Toit: Asphalt
Informations sur les services publics
- Utilities: Electricity Connected, Water Connected
- Sewer: Public Sewer, Sanitary Sewer
Garage
- Garage
Stationnement
- Underground
- Total: 1
Étages
- 1
Surface Habitable
- 565 pi. ca.
Lieu
Disclaimer: Copyright 2026 Real Estate Board of Greater Vancouver IDX. All rights reserved. This information is deemed reliable, but not guaranteed. The information being provided is for consumers’ personal, non-commercial use and may not be used for any purpose other than to identify prospective properties consumers may be interested in purchasing. Data last updated 5/29/26 13:11

