

Inscription par: VANCOUVER - IDX / Listed By: Oakwyn Realty Ltd.
13745 George Junction 2801 Surrey, BC V3T 0V8
En vigueur (1 Jours)
439 000 $ (CAD)
HORAIRES DES PORTES OUVERTES
-
OUVERTESDim, Sep 61:00 pm - 2:30 pm
Description
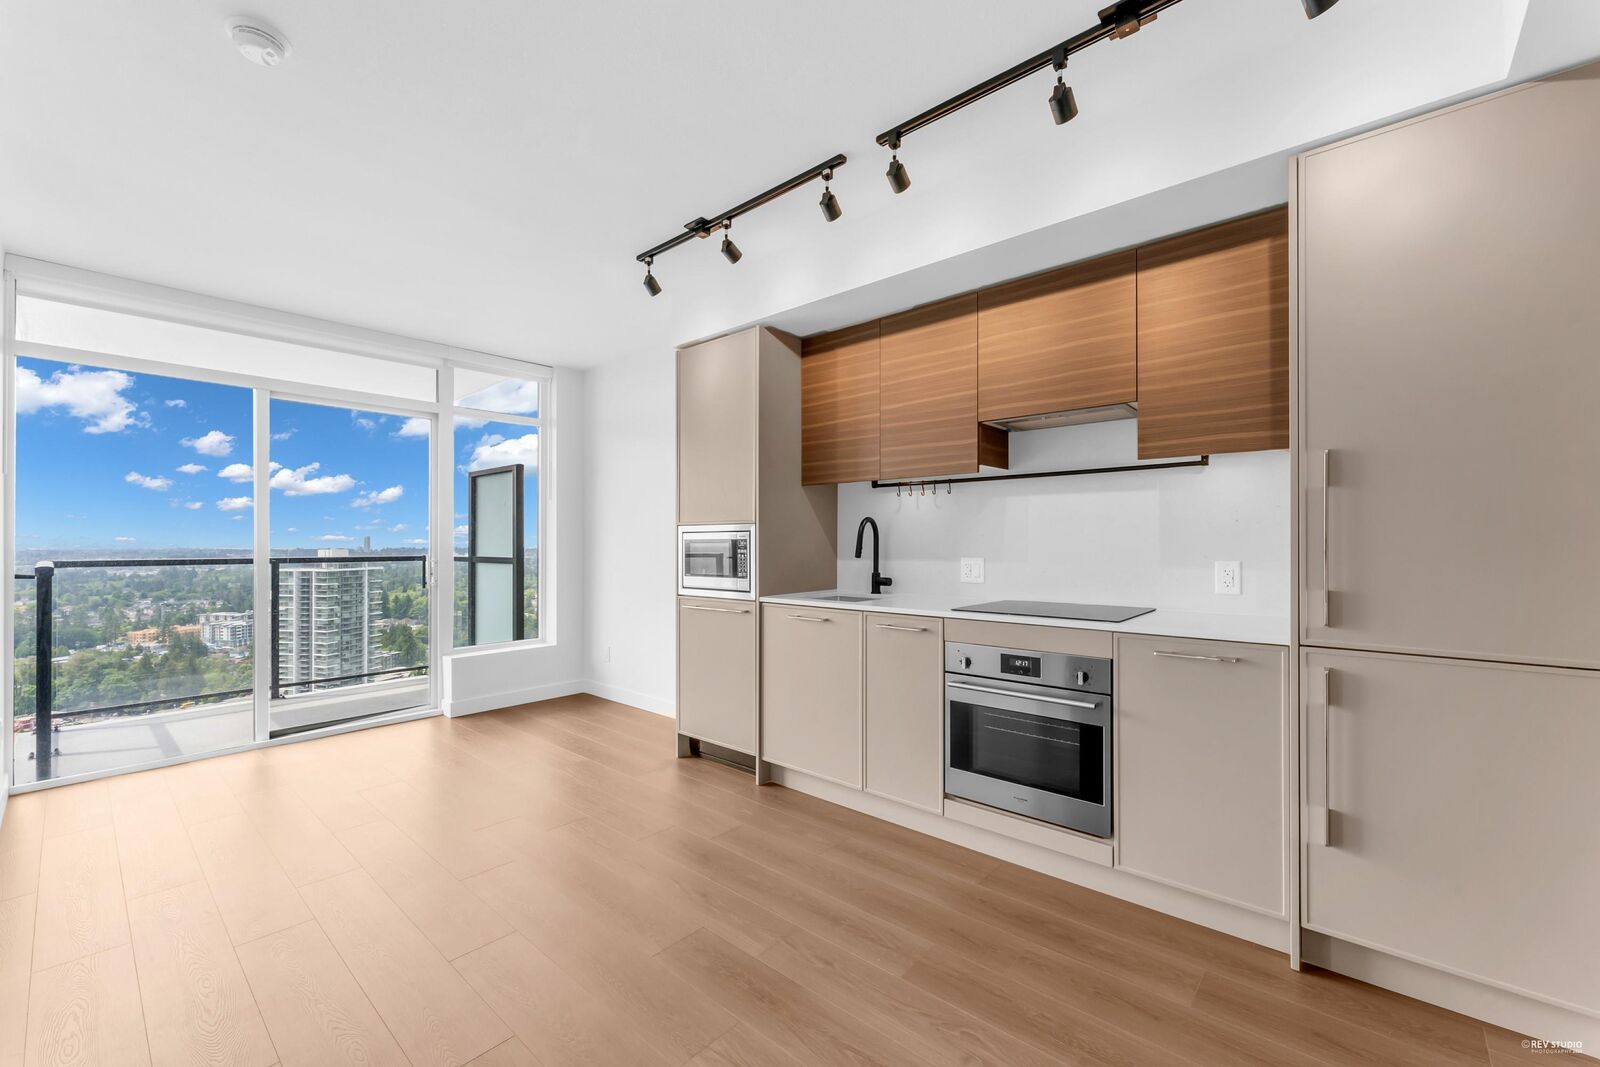
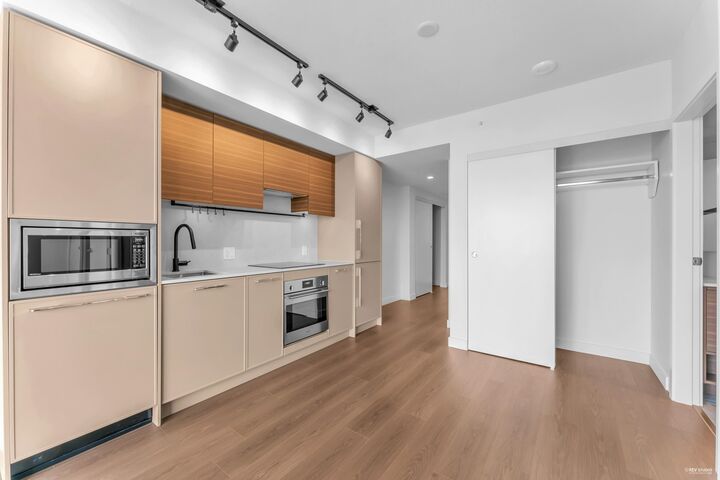
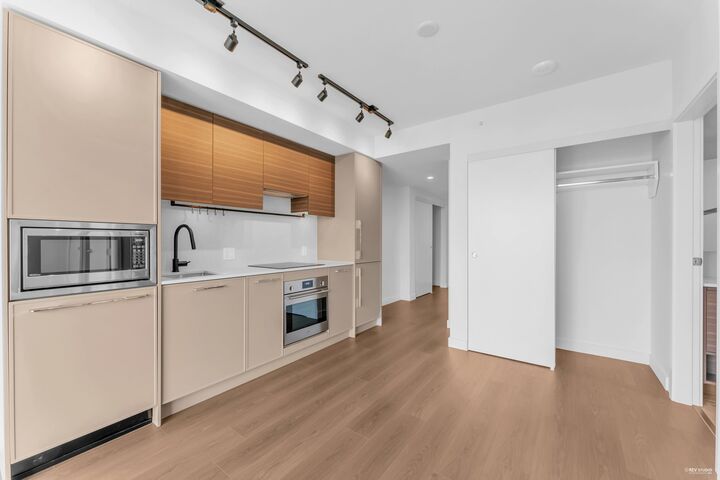
Welcome to Plaza Two, Situated in the award-winning King George Hub community in the heart of Surrey City Centre. Practical layout of this South facing 1 bedroom home with 525 sf living space, featuring floor to ceiling windows w/lots of natural light and stunning Mount Baker views. Enjoy premium amenities over 42,000 SF of residents-only: fitness centre, rooftop, co-working spaces. Situated within Surrey's premier transit-oriented community, Plaza Two places shopping, dining, services, and everyday conveniences right at your doorstep. Steps to Save-On-Foods, Central City Shopping Centre, SFU Surrey Campus, Holland Park, restaurants and rapid transit connections throughout Metro Vancouver. 1 parking and 1 locker. Open House on Sept. 6th SUNDY from 1:00-2:30pm.
MLS®:
R3160288
R3160288
Les impôts
$2,202(2026)
$2,202(2026)
Catégorie
Single-Family Home
Single-Family Home
Année de Construction
2025
2025
Ville
Metro Vancouver
Metro Vancouver
Communauté
Plaza Two
Plaza Two
Listed By
Violet Chen Prec*, Oakwyn Realty Ltd.
Source
VANCOUVER - IDX
Dernière vérification Sep 2 2026 à 7:37 AM GMT+0000
VANCOUVER - IDX
Dernière vérification Sep 2 2026 à 7:37 AM GMT+0000
Détails sur les salles de bains
- Salle de bains: 1
Caractéristiques Intérieures
- Dishwasher
- Refrigerator
- Stove
- Elevator
- Storage
- Laundry: In Unit
- Washer/Dryer
Quartier
- Plaza Two
Informations sur le lot
- Central Location
- Recreation Nearby
Caractéristiques de la propriété
- Cheminée: 0
- Foundation: Concrete Perimeter
Chauffage et refroidissement
- Forced Air
- Heat Pump
- Central Air
Informations sur le condo
- Frais: $358
Planchers
- Mixed
- Laminate
- Tile
Informations sur les services publics
- Utilities: Electricity Connected, Water Connected
- Sewer: Public Sewer, Sanitary Sewer
Garage
- Garage
Stationnement
- Underground
- Total: 1
- Lane Access
- Guest
Étages
- 1
Surface Habitable
- 525 pi. ca.
Lieu
Disclaimer: Copyright 2026 Real Estate Board of Greater Vancouver IDX. All rights reserved. This information is deemed reliable, but not guaranteed. The information being provided is for consumers’ personal, non-commercial use and may not be used for any purpose other than to identify prospective properties consumers may be interested in purchasing. Data last updated 9/2/26 00:37

