

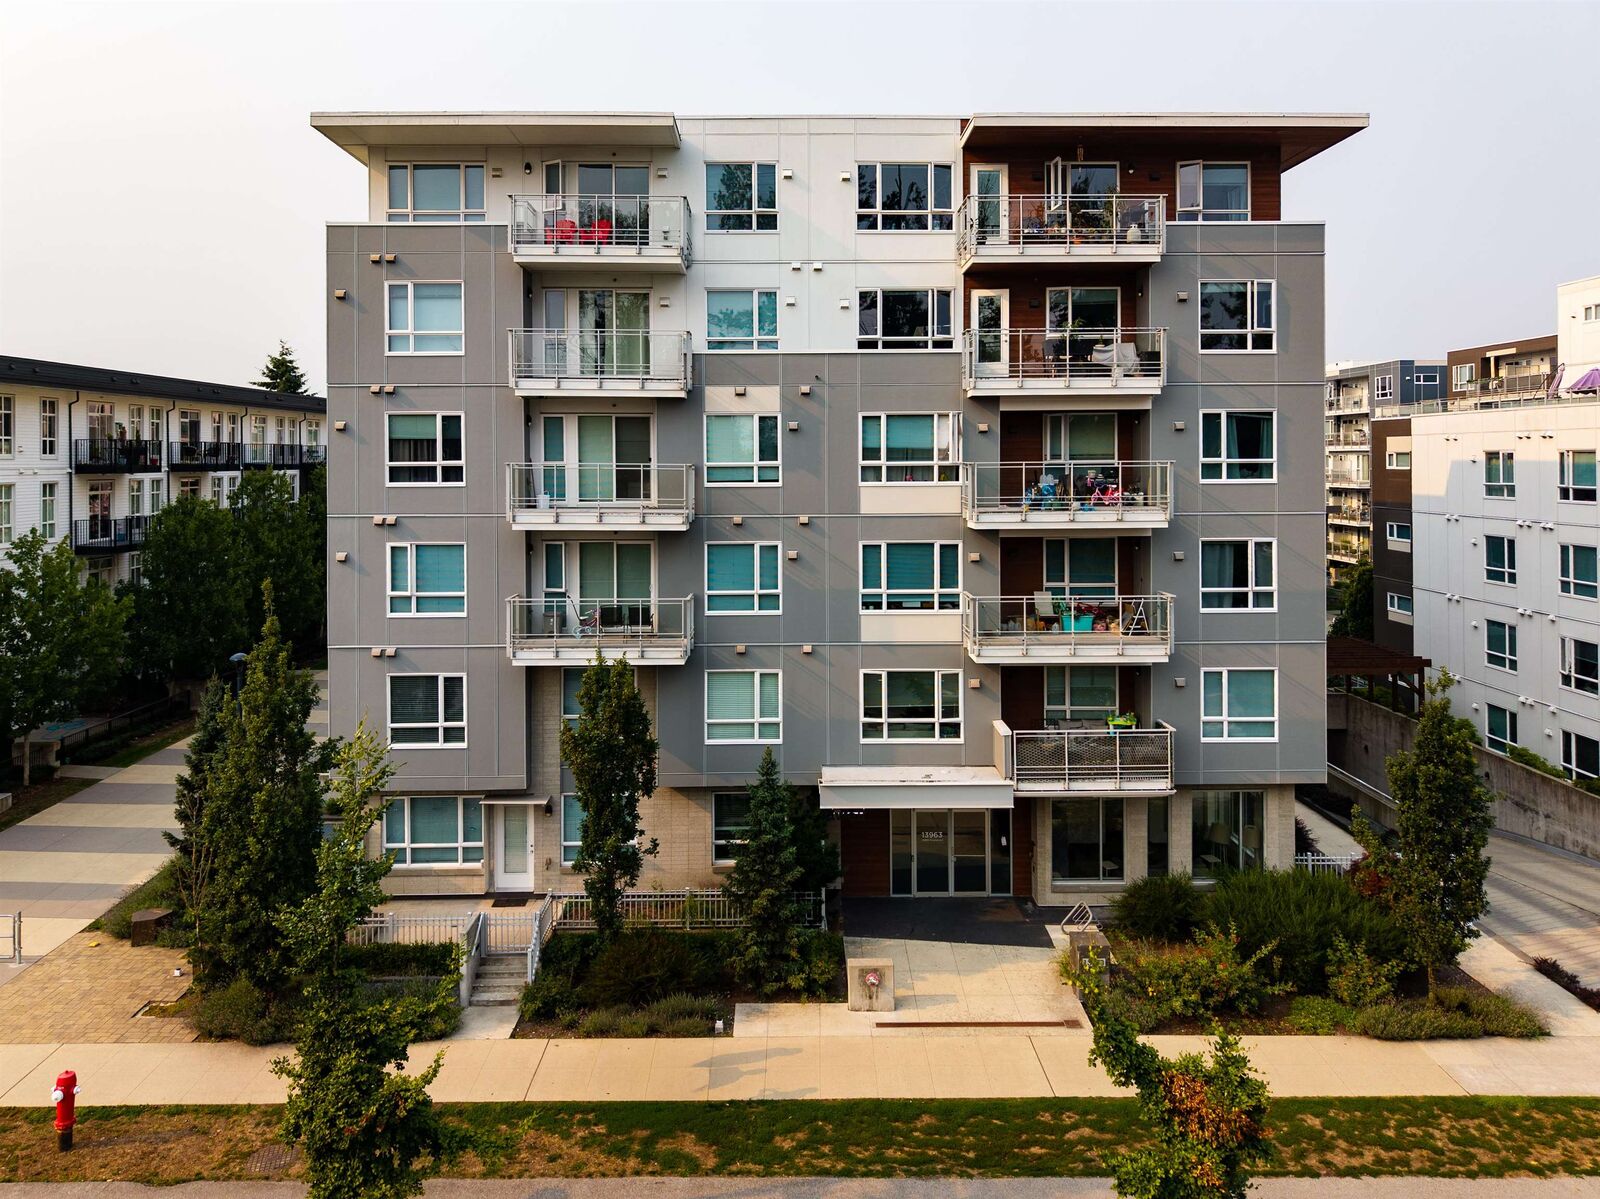
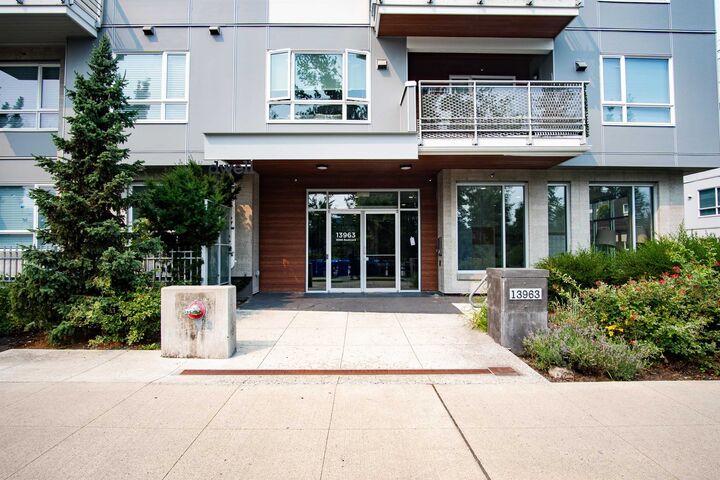
Inscription par: VANCOUVER - IDX / Listed By: Woodhouse Realty
13963 105 Boulevard 218 Surrey, BC V3T 0M9
En vigueur
451 951 $ (USD)
HORAIRES DES PORTES OUVERTES
-
OUVERTESSam, Août 152:00 pm - 4:00 pm
-
OUVERTESDim, Août 162:00 pm - 4:00 pm
Description
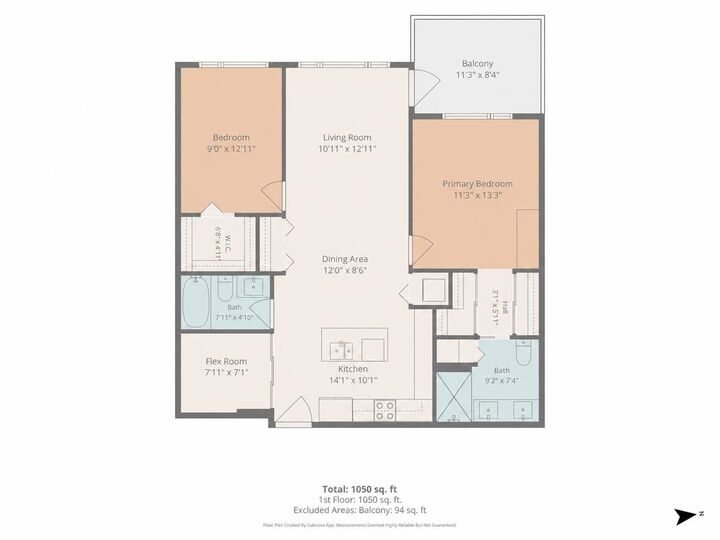
This bright and spacious 2-bedroom + flex room, 2-bathroom home offers one of the largest floor plans in the building. The versatile den features a developer-upgraded frosted sliding glass wall, allowing it to function as a private home office, guest room, or potential third bedroom. The thoughtfully designed open-concept layout features high ceilings, a generous living and dining area, and a well-appointed kitchen with ample cabinetry, quartz countertops, and stainless steel appliances. Enjoy excellent building amenities including a fitness centre, yoga studio, social lounge, landscaped courtyard, BBQ area, outdoor fireplace, garden plots, and games area. Pet-friendly and conveniently located just a 2-minute walk from the nearby school, with Surrey Central SkyTrain, SFU, KPU, Central City
MLS®:
R3154580
R3154580
Les impôts
$2,761(2025)
$2,761(2025)
Catégorie
Single-Family Home
Single-Family Home
Année de Construction
2020
2020
Ville
Metro Vancouver
Metro Vancouver
Listed By
Rahul Mahajan - Prec, Woodhouse Realty
Source
VANCOUVER - IDX
Dernière vérification Août 12 2026 à 6:29 AM GMT+0000
VANCOUVER - IDX
Dernière vérification Août 12 2026 à 6:29 AM GMT+0000
Détails sur les salles de bains
- Salles de bains: 2
Caractéristiques Intérieures
- Dishwasher
- Refrigerator
- Stove
- Elevator
- Laundry: In Unit
- Washer/Dryer
- Oven
Informations sur le lot
- Central Location
Caractéristiques de la propriété
- Foundation: Concrete Perimeter
Chauffage et refroidissement
- Electric
- Natural Gas
Informations sur le condo
- Frais: $319
Caractéristiques extérieures
- Toit: Asphalt
Informations sur les services publics
- Utilities: Electricity Connected, Water Connected, Community, Natural Gas Connected
- Sewer: Public Sewer, Sanitary Sewer, Storm Sewer
Garage
- Garage
Stationnement
- Underground
- Total: 1
- Additional Parking
- Guest
Étages
- 5
Surface Habitable
- 1,050 pi. ca.
Lieu
Disclaimer: Copyright 2026 Real Estate Board of Greater Vancouver IDX. All rights reserved. This information is deemed reliable, but not guaranteed. The information being provided is for consumers’ personal, non-commercial use and may not be used for any purpose other than to identify prospective properties consumers may be interested in purchasing. Data last updated 8/11/26 23:29

