

Inscription par: VANCOUVER - IDX / Listed By: Sutton Group-West Coast Realty (surrey/24)
1400 164 Street 56 Surrey, BC V4A 8V7
En vigueur (1 Jours)
450 126 $ (USD)
HORAIRES DES PORTES OUVERTES
-
OUVERTESSam, Juil 182:00 pm - 4:00 pm
-
OUVERTESDim, Juil 192:00 pm - 4:00 pm
Description
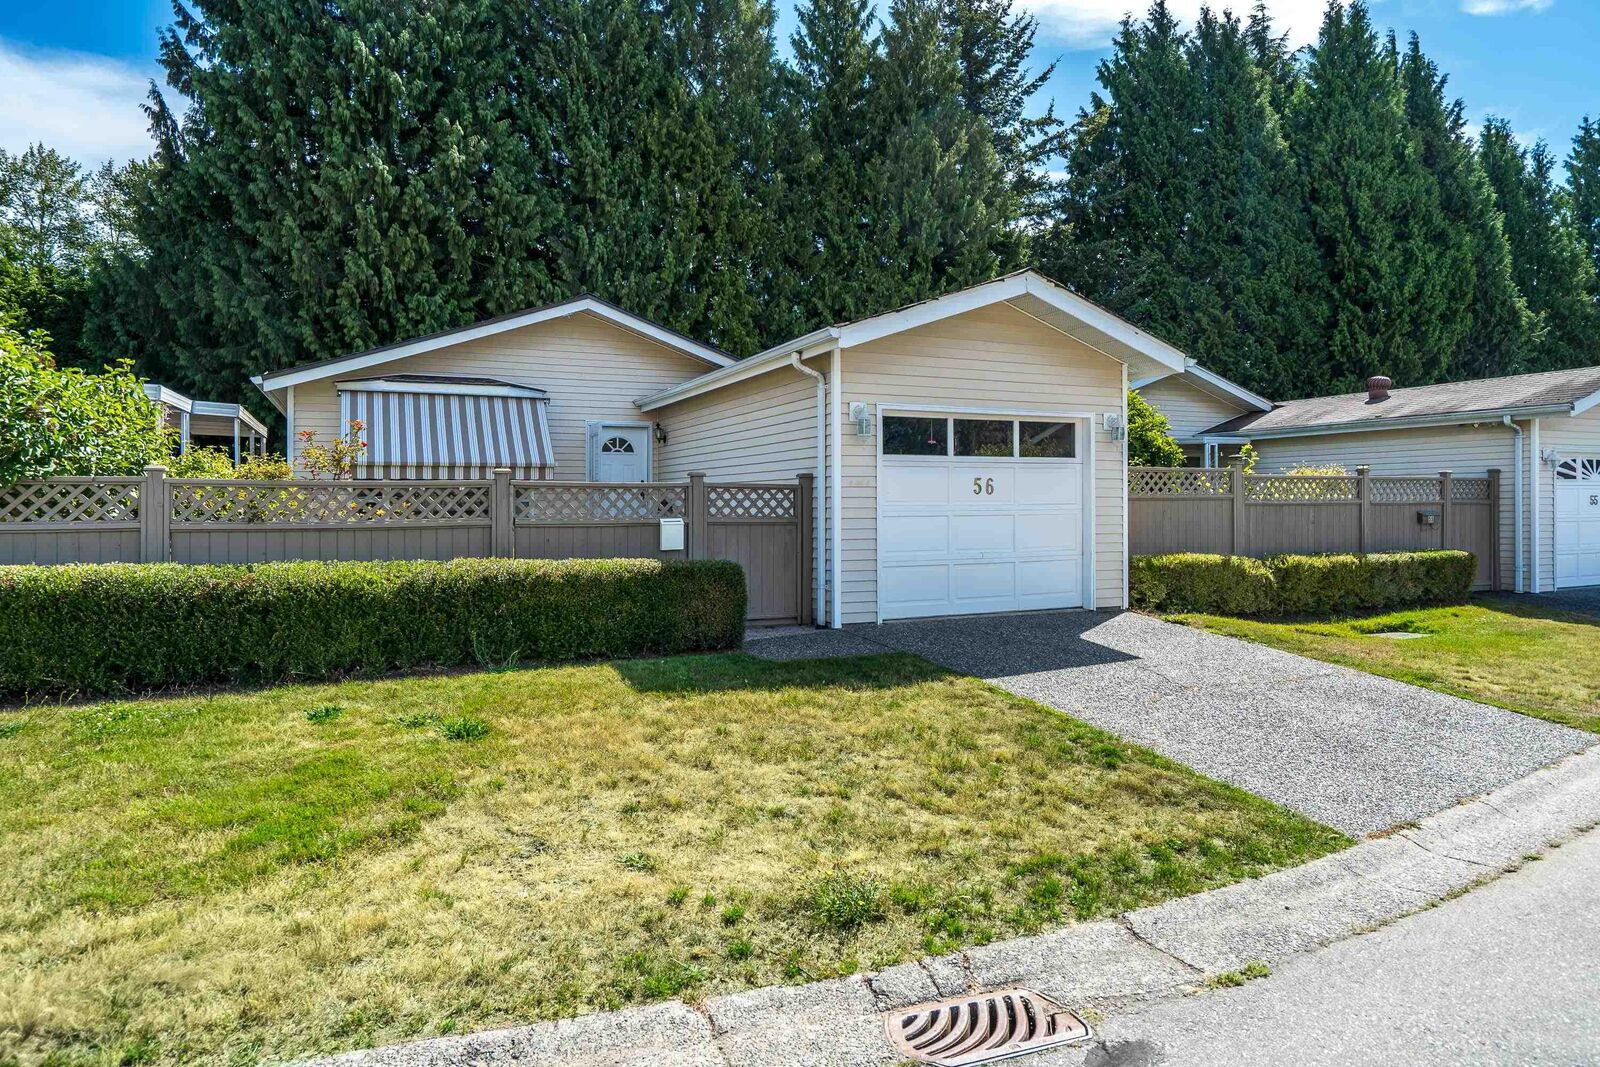
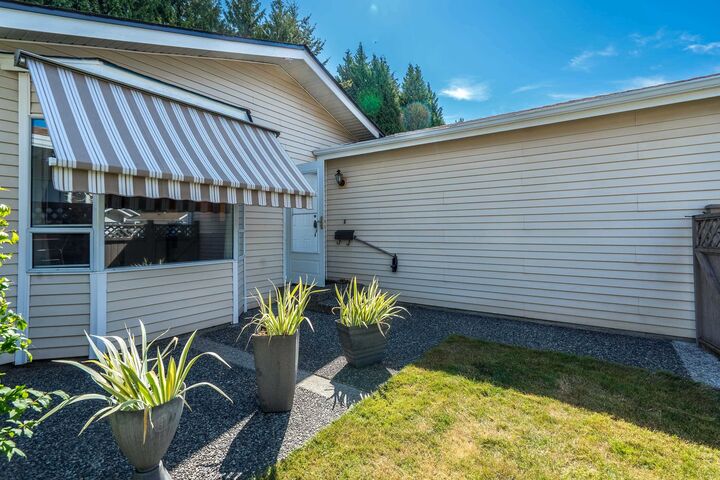
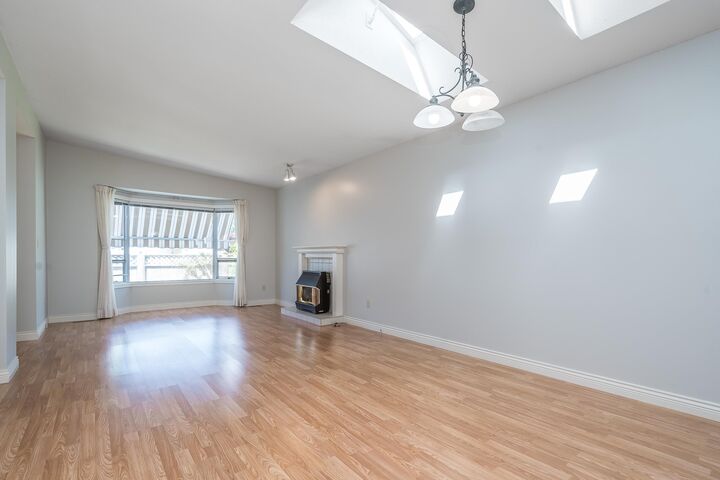
Detached rancher style home in much sought after GATEWAY GARDENS! This freshly painted 2 bedroom and 2 bathroom home features 9' ceilings, modern laminate flooring and a cozy gas fireplace. Spacious kitchen has stainless steel appliances and an informal eating area in addition to the formal dining room off the living room. Primary bedroom has extra large closet, ensuite and patio doors that open onto the side yard. Laundry room has ample storage with extra shelf and cupboard space. Convenient mud room opens off the garage and includes a sizeable pantry. New roof and patio cover in 2024 plus Poly B pipes have been replaced. Complex features a clubhouse, visitor parking, 55+ age restriction and 1 dog or cat. Call for your private showing or come to one of our Open Houses July 18 & 19, 2026.
MLS®:
R3144938
R3144938
Les impôts
$2,646(2025)
$2,646(2025)
Surface Terrain
3,375 PI. CA.
3,375 PI. CA.
Catégorie
Mfghome
Mfghome
Année de Construction
1988
1988
Ville
Metro Vancouver
Metro Vancouver
Communauté
Gateway Gardens
Gateway Gardens
Listed By
Darryl Balkau - Prec, Sutton Group-West Coast Realty (surrey/24)
Source
VANCOUVER - IDX
Dernière vérification Juil 15 2026 à 4:06 AM GMT+0000
VANCOUVER - IDX
Dernière vérification Juil 15 2026 à 4:06 AM GMT+0000
Détails sur les salles de bains
- Salles de bains: 2
Caractéristiques Intérieures
- Microwave
- Pantry
- Dishwasher
- Refrigerator
- Stove
- Laundry: In Unit
- Washer/Dryer
- Windows: Window Coverings
- Windows: Insulated Windows
Quartier
- Gateway Gardens
Informations sur le lot
- Central Location
- Recreation Nearby
Caractéristiques de la propriété
- Cheminée: 1
- Cheminée: Gas
- Foundation: Concrete Perimeter
Chauffage et refroidissement
- Forced Air
- Natural Gas
Informations sur les sous-sols
- Crawl Space
Informations sur le condo
- Frais: $136
Planchers
- Laminate
Caractéristiques extérieures
- Toit: Asphalt
Informations sur les services publics
- Utilities: Electricity Connected, Water Connected, Community, Natural Gas Connected
- Sewer: Public Sewer, Sanitary Sewer, Storm Sewer
Garage
- Garage
Stationnement
- Front Access
- Garage Door Opener
- Total: 2
- Garage Single
- Guest
Étages
- 1
Surface Habitable
- 1,289 pi. ca.
Lieu
Disclaimer: Copyright 2026 Real Estate Board of Greater Vancouver IDX. All rights reserved. This information is deemed reliable, but not guaranteed. The information being provided is for consumers’ personal, non-commercial use and may not be used for any purpose other than to identify prospective properties consumers may be interested in purchasing. Data last updated 7/14/26 21:06

