

Inscription par:  CREA / Listed By: Century 21 Coastal Realty Ltd.
 CREA / Listed By: Century 21 Coastal Realty Ltd.
 14356 63A Avenue 80 Surrey, BC V3X 0E3
En vigueur (2 Jours)
749 000 $ (CAD)
HORAIRES DES PORTES OUVERTES
-
OUVERTESSam, Août 292:00 pm - 5:00 pm
-
OUVERTESDim, Août 301:00 pm - 4:00 pm
Description
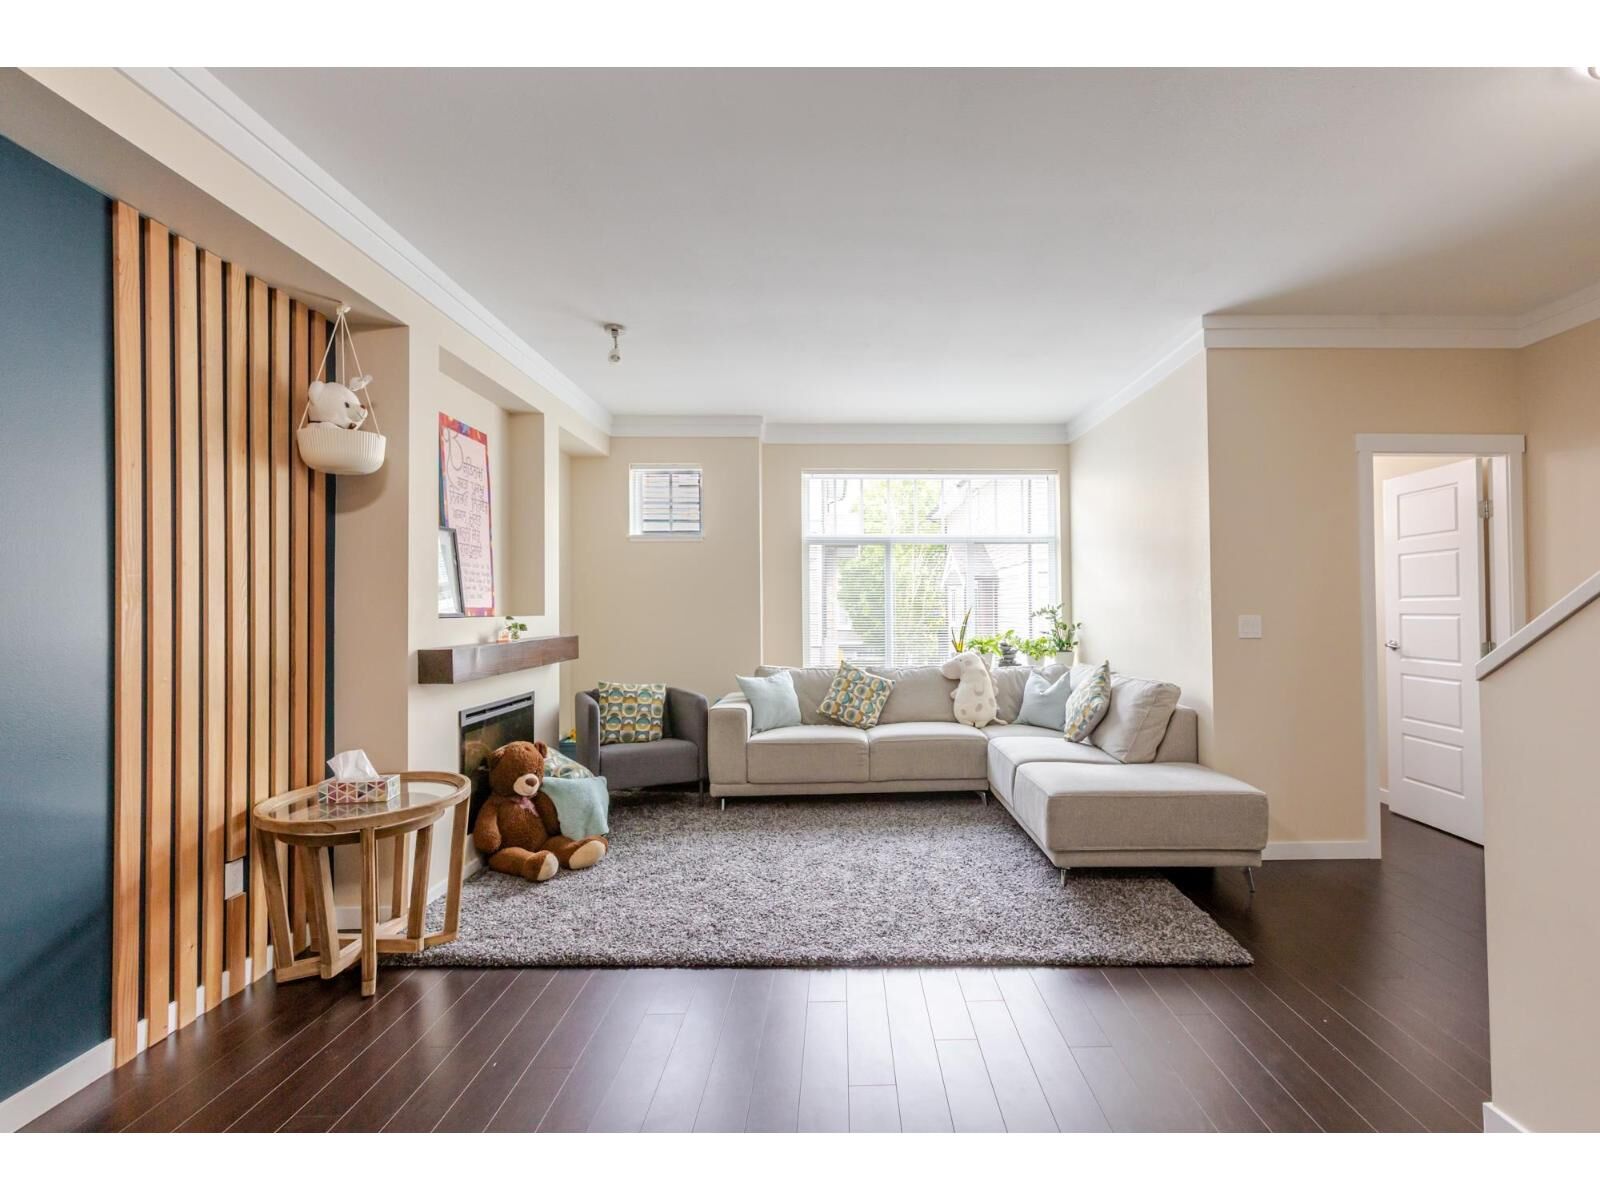
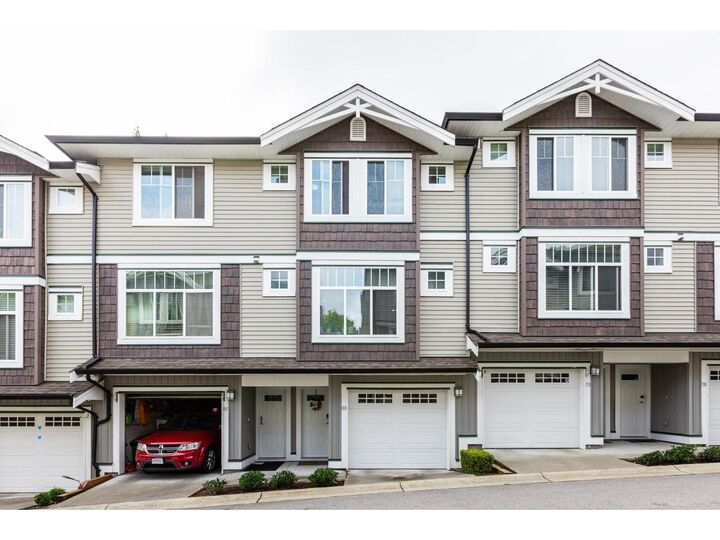
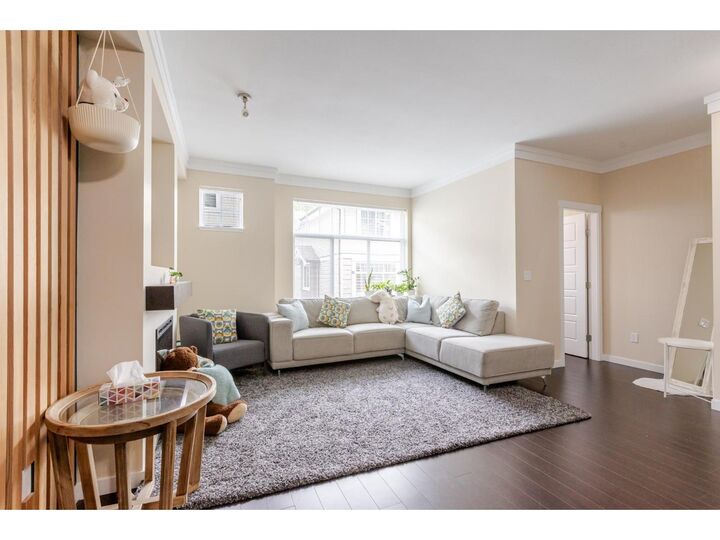
Prime Sullivan Heights Location! Welcome to this well-maintained 3-bedroom, 2.5-bathroom townhouse in a family-friendly neighbourhood. Walk to schools, shopping, restaurants, transit, Bell Centre Performing Arts and Sullivan Heights Park. This bright home features 9' ceilings, spacious living and dining areas, laminate flooring, stainless steel appliances, granite countertops and a convenient main-floor powder room. Sliding doors lead to a private backyard with a concrete patio, perfect for relaxing or entertaining.Upstairs offers a spacious primary bedroom with ensuite, two additional bedrooms and a full bathroom. The tandem double garage provides parking for two vehicles plus extra storage. A fantastic opportunity for families seeking comfort, convenience and an excellent location! (id:41440)
MLS®:
R3158147
R3158147
Les impôts
$3,053(2026)
$3,053(2026)
Catégorie
Townhouse
Townhouse
Année de Construction
2011
2011
Style
3 Level
3 Level
Ville
Metro Vancouver
Metro Vancouver
Listed By
Ravneet Cheema, Century 21 Coastal Realty Ltd.
Source
CREA
Dernière vérification Août 28 2026 à 4:13 PM GMT+0000
CREA
Dernière vérification Août 28 2026 à 4:13 PM GMT+0000
Détails sur les salles de bains
- Salles de bains: 3
Caractéristiques Intérieures
- Washer
- Refrigerator
- Dishwasher
- Microwave
- Stove
- Dryer
- Central Vacuum - Roughed In
- Alarm System - Roughed In
Chauffage et refroidissement
- Forced Air
- Natural Gas
- Electric
Informations sur les sous-sols
- Unknown
- None
Informations sur le condo
- Frais: $357/Monthly
Informations sur les services publics
- Sewer: Sanitary Sewer, Storm Sewer
Stationnement
- Total: 2
- Garage
- Visitor Parking
Surface Habitable
- 1,510 pi. ca.
Lieu
Disclaimer: The trademarks REALTOR®, REALTORS®, and the REALTOR® logo are controlled
by The Canadian Real Estate Association (CREA) and identify real estate professionals who are members of CREA. Listing Data Last Updated: 8/28/26 09:13
The trademarks REALTOR®, REALTORS®, and the REALTOR® logo are controlledby The Canadian Real Estate Association (CREA) and identify real estate professionals who are members of CREA. Listing Data Last Updated: 8/28/26 09:13

