

Inscription par:  CREA / Listed By: Real Broker
 CREA / Listed By: Real Broker
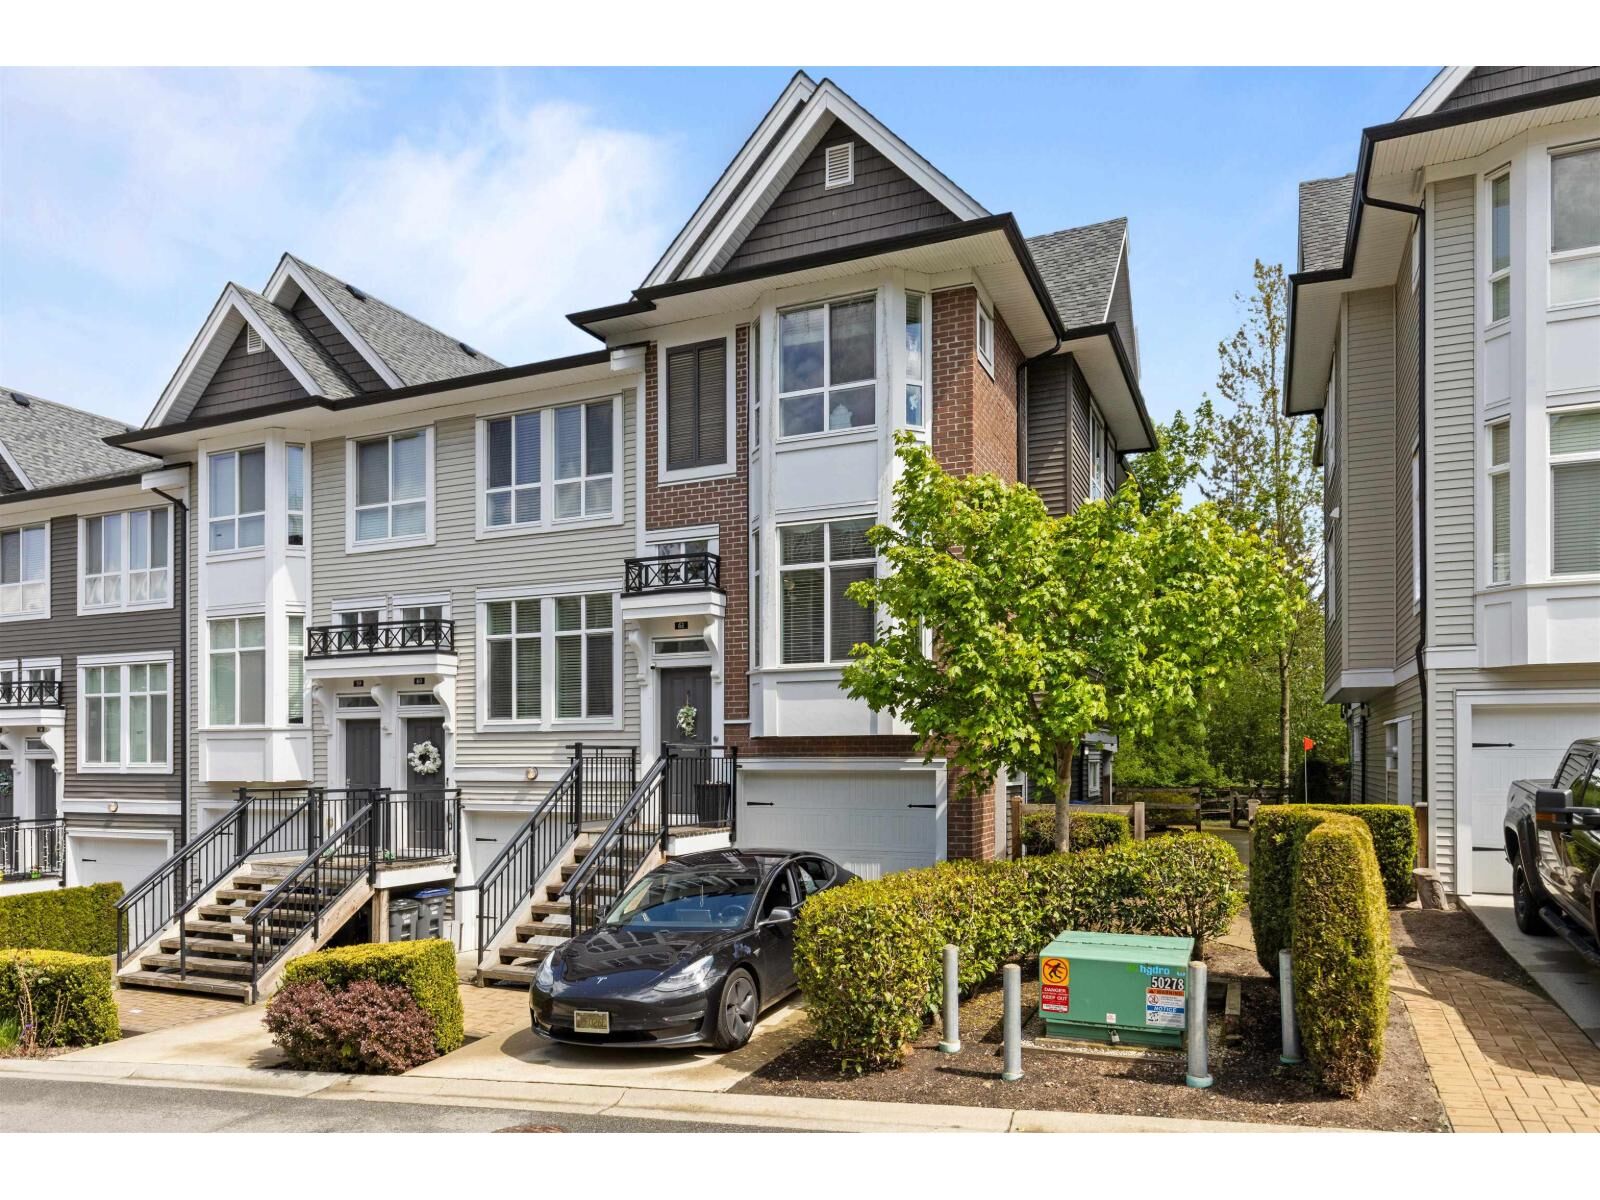
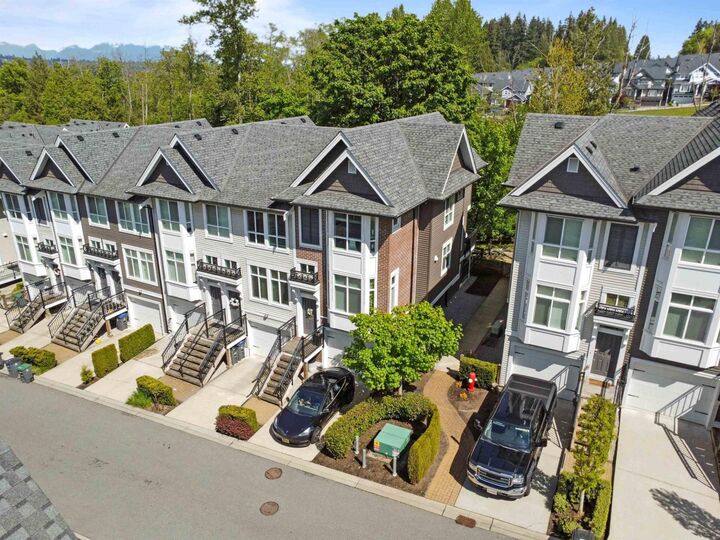
 14433 60 Avenue 61 Surrey, BC V3S 1R4
En vigueur (1 Jours)
570 985 $ (USD)
MLS®:
R3153627
R3153627
Les impôts
$3,578(2026)
$3,578(2026)
Catégorie
Townhouse
Townhouse
Année de Construction
2014
2014
Style
Other
Other
Vue
Mountain View
Mountain View
Ville
Metro Vancouver
Metro Vancouver
Listed By
Sonny Khanna, Real Broker
Source
CREA
Dernière vérification Août 7 2026 à 6:31 AM GMT+0000
CREA
Dernière vérification Août 7 2026 à 6:31 AM GMT+0000
Détails sur les salles de bains
- Salles de bains: 3
Caractéristiques de la propriété
- Cheminée: Total: 1
Chauffage et refroidissement
- Electric
Informations sur les sous-sols
- Unknown
- None
Informations sur le condo
- Frais: $252
Informations sur les services publics
- Sewer: Sanitary Sewer, Storm Sewer
Stationnement
- Total: 2
- Carport
- Garage
Surface Habitable
- 1,418 pi. ca.
Lieu
Disclaimer: The trademarks REALTOR®, REALTORS®, and the REALTOR® logo are controlled
by The Canadian Real Estate Association (CREA) and identify real estate professionals who are members of CREA. Listing Data Last Updated: 8/6/26 23:31
The trademarks REALTOR®, REALTORS®, and the REALTOR® logo are controlledby The Canadian Real Estate Association (CREA) and identify real estate professionals who are members of CREA. Listing Data Last Updated: 8/6/26 23:31


Description