

Inscription par: VANCOUVER - IDX / Listed By: eXp Realty Of Canada Inc.
14433 60 Avenue 66 Surrey, BC V3S 1R4
En vigueur (1 Jours)
729 000 $ (CAD)
HORAIRES DES PORTES OUVERTES
-
OUVERTESSam, Sep 52:00 pm - 4:00 pm
Description
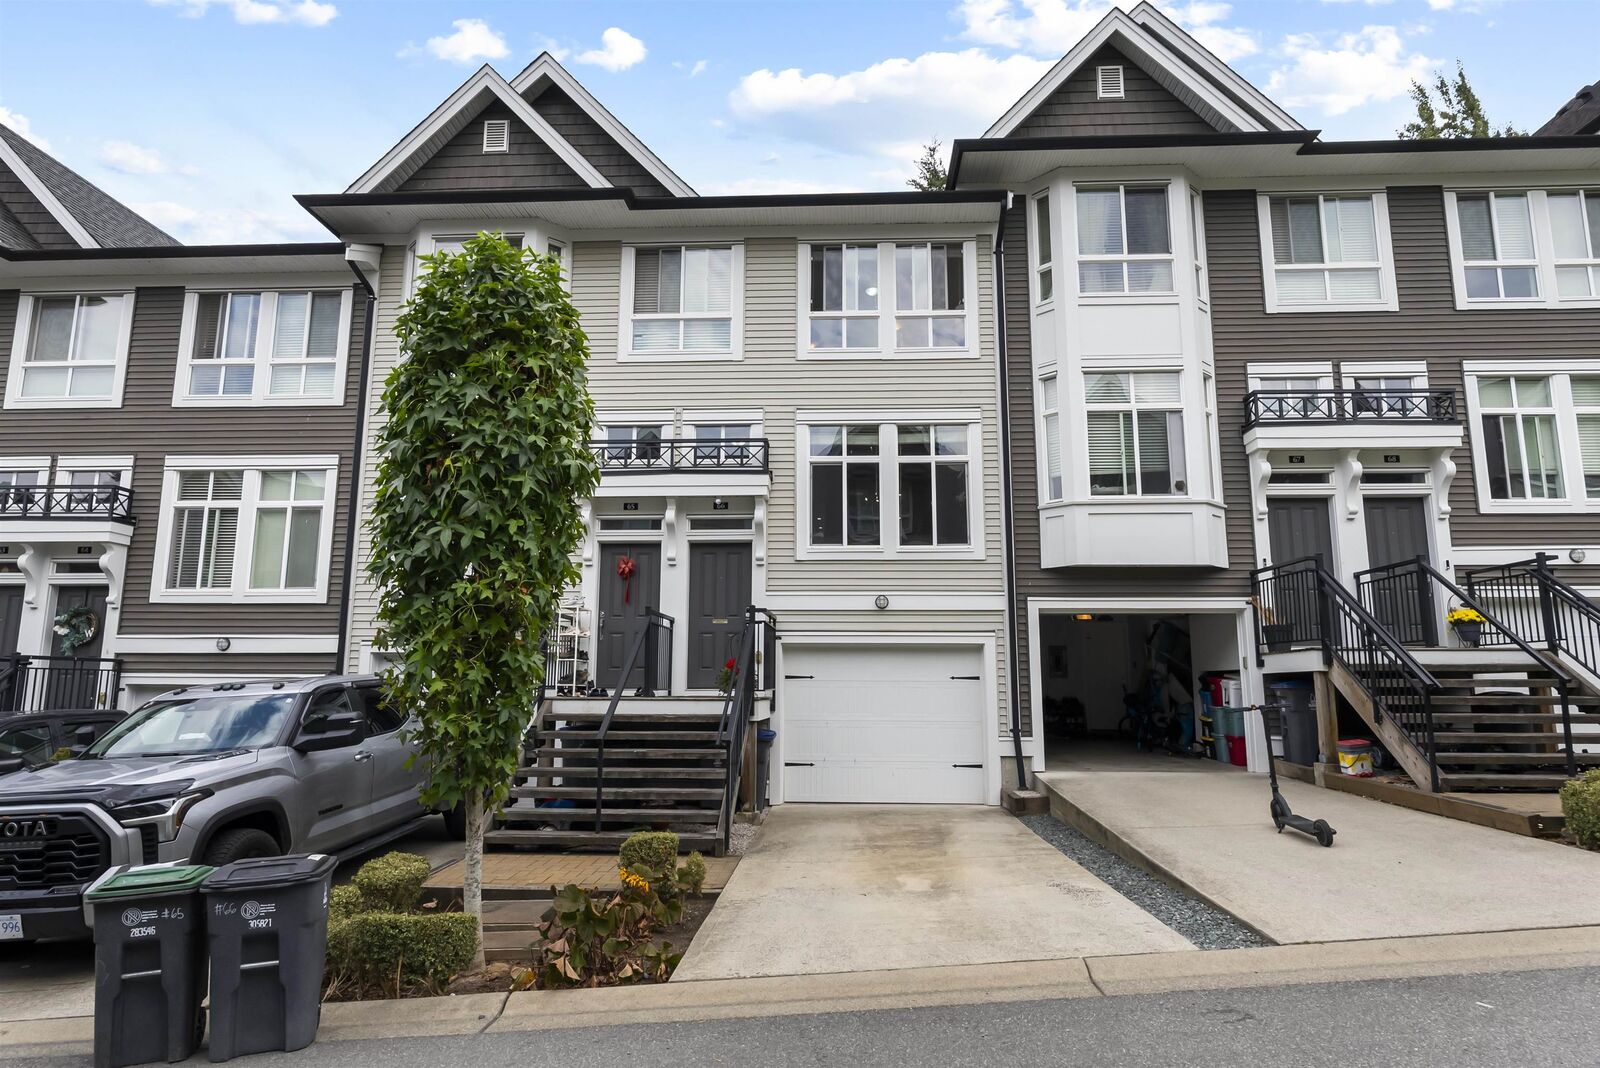
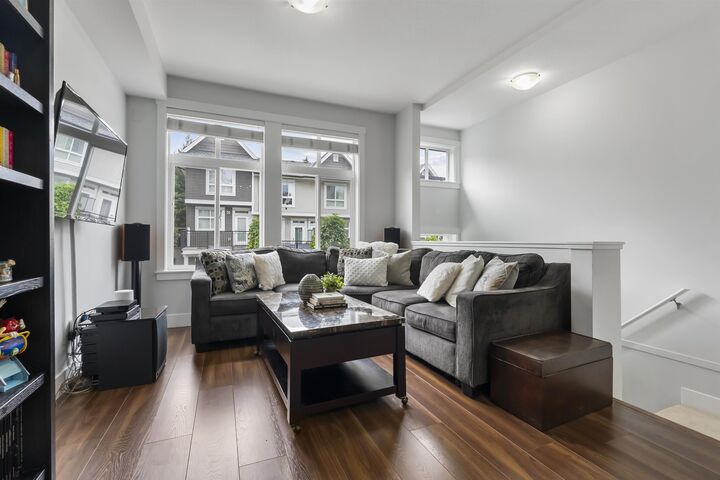
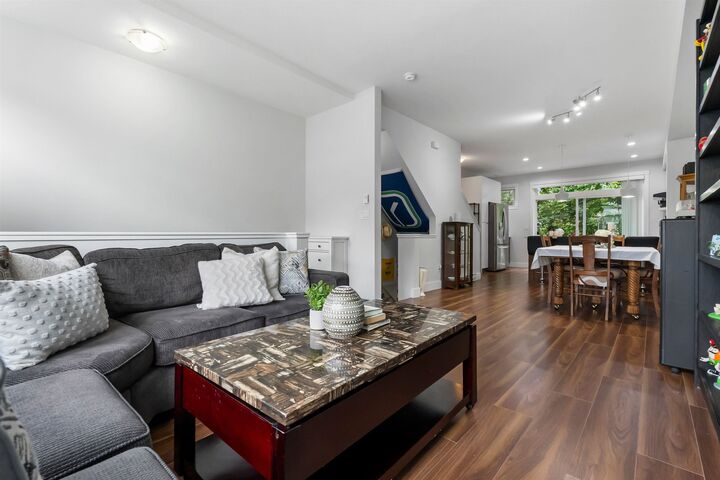
Nature lovers and growing families will fall in love with this 1,396 sqft home backing directly onto tranquil green space and walking trails. Featuring 3 bedrooms, 3 full bathrooms, and recent appliance upgrades, the interior is made for easy daily living. Step onto the main floor balcony off the kitchen to enjoy serene tree-lined views, or head down to your large, fully fenced backyard—with no dog restrictions, your pets will thrive here. Parking is effortless with a garage and a long driveway that easily fits a full-sized truck. Situated in a well-managed, kid-friendly complex, you are a short walk to Woodward Hill Elementary, Goldstone Park, and Panorama shops. Easy transit access completes this perfect blend of active outdoor lifestyle and everyday suburban convenience.
MLS®:
R3160930
R3160930
Les impôts
$3,465(2026)
$3,465(2026)
Catégorie
Townhouse
Townhouse
Année de Construction
2014
2014
Style
3 Storey
3 Storey
Ville
Metro Vancouver
Metro Vancouver
Communauté
Brixton
Brixton
Listed By
Katrina Amurao - Prec, eXp Realty Of Canada Inc.
Source
VANCOUVER - IDX
Dernière vérification Sep 4 2026 à 6:34 AM GMT+0000
VANCOUVER - IDX
Dernière vérification Sep 4 2026 à 6:34 AM GMT+0000
Détails sur les salles de bains
- Salles de bains: 3
Caractéristiques Intérieures
- Microwave
- Dishwasher
- Refrigerator
- Stove
- Laundry: In Unit
- Washer/Dryer
- Windows: Window Coverings
Quartier
- Brixton
Informations sur le lot
- Central Location
- Recreation Nearby
Caractéristiques de la propriété
- Foundation: Concrete Perimeter
Chauffage et refroidissement
- Baseboard
- Electric
Informations sur le condo
- Frais: $341
Planchers
- Carpet
- Laminate
- Tile
Caractéristiques extérieures
- Toit: Asphalt
Informations sur les services publics
- Utilities: Electricity Connected, Water Connected
- Sewer: Public Sewer, Sanitary Sewer
Garage
- Garage
Stationnement
- Total: 2
- Garage Single
Étages
- 3
Surface Habitable
- 1,396 pi. ca.
Lieu
Disclaimer: Copyright 2026 Real Estate Board of Greater Vancouver IDX. All rights reserved. This information is deemed reliable, but not guaranteed. The information being provided is for consumers’ personal, non-commercial use and may not be used for any purpose other than to identify prospective properties consumers may be interested in purchasing. Data last updated 9/3/26 23:34

