

Inscription par: VANCOUVER - IDX / Listed By: Keller Williams Bold Realty
14555 68 Avenue 72 Surrey, BC V3S 2A8
En vigueur (2 Jours)
739 900 $ (CAD)
HORAIRES DES PORTES OUVERTES
-
OUVERTESDim, Juil 121:00 pm - 3:00 pm
Description
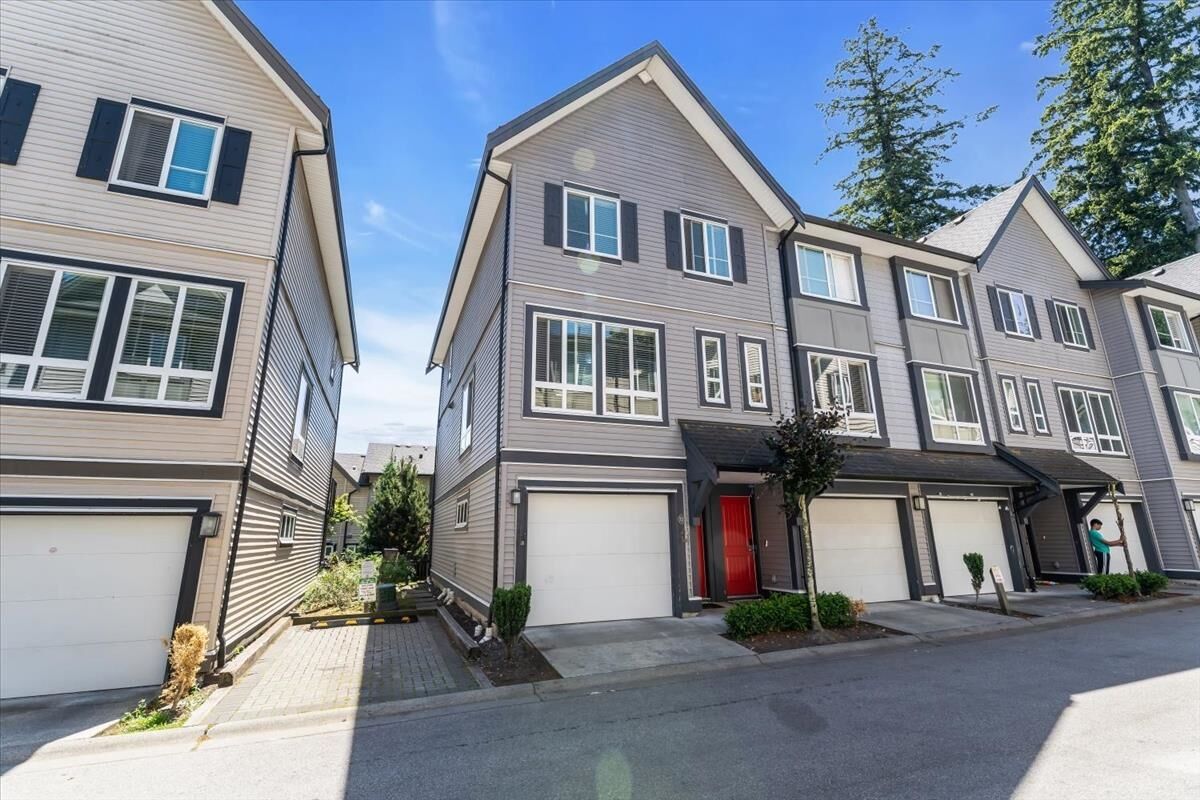
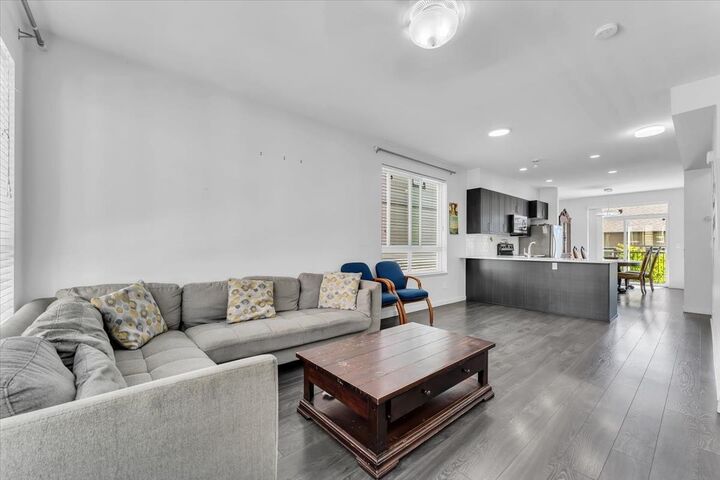
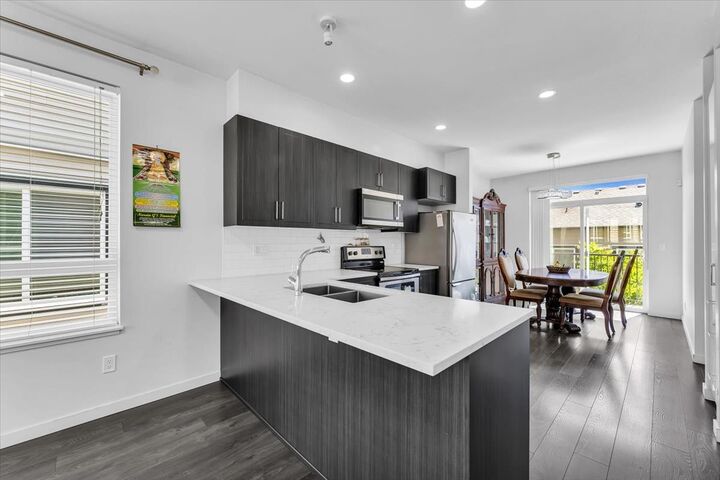
Welcome to *SYNC by Lakewood!* This bright and spacious *corner-unit* townhouse offers *3 bedrooms, 3 bathrooms, and 1,385 sq. ft.* of thoughtfully designed living space. The open-concept layout features a modern kitchen with quartz countertops, stainless steel appliances, and a large island, perfect for entertaining. Upstairs offers a spacious primary bedroom with ensuite plus two additional bedrooms. Complete with a tandem garage and located close to schools, parks, shopping, transit, and major commuter routes. A perfect home for first-time buyers, growing families, or investors! OPEN HOUSE: JULY 12, SUN 1:00PM-3:00PM
MLS®:
R3145174
R3145174
Les impôts
$3,405(2025)
$3,405(2025)
Catégorie
Townhouse
Townhouse
Année de Construction
2016
2016
Style
Basement Entry, 3 Storey
Basement Entry, 3 Storey
Ville
Metro Vancouver
Metro Vancouver
Communauté
Sync
Sync
Listed By
Kam Toor - Prec, Keller Williams Bold Realty
Source
VANCOUVER - IDX
Dernière vérification Juil 11 2026 à 6:11 AM GMT+0000
VANCOUVER - IDX
Dernière vérification Juil 11 2026 à 6:11 AM GMT+0000
Détails sur les salles de bains
- Salles de bains: 2
- Salle d’eau: 1
Caractéristiques Intérieures
- Dishwasher
- Refrigerator
- Stove
- Laundry: In Unit
- Washer/Dryer
Quartier
- Sync
Caractéristiques de la propriété
- Cheminée: Electric
- Foundation: Concrete Perimeter
Chauffage et refroidissement
- Forced Air
Informations sur les sous-sols
- None
- Exterior Entry
Informations sur le condo
- Frais: $327
Planchers
- Mixed
- Carpet
- Laminate
Caractéristiques extérieures
- Toit: Asphalt
Informations sur les services publics
- Utilities: Electricity Connected, Water Connected, Natural Gas Connected
- Sewer: Public Sewer, Sanitary Sewer, Storm Sewer
Garage
- Garage
Stationnement
- Front Access
- Total: 2
- Tandem
Étages
- 3
Surface Habitable
- 1,286 pi. ca.
Lieu
Disclaimer: Copyright 2026 Real Estate Board of Greater Vancouver IDX. All rights reserved. This information is deemed reliable, but not guaranteed. The information being provided is for consumers’ personal, non-commercial use and may not be used for any purpose other than to identify prospective properties consumers may be interested in purchasing. Data last updated 7/10/26 23:11

