

Inscription par: VANCOUVER - IDX / Stonehaus Realty Corp.
14877 100 Avenue 107 Surrey, BC V3R 3H1
En vigueur
420 000 $ (CAD)
HORAIRES DES PORTES OUVERTES
-
OUVERTESSam, Mai 302:00 pm - 4:00 pm
-
OUVERTESDim, Mai 312:00 pm - 4:00 pm
Description
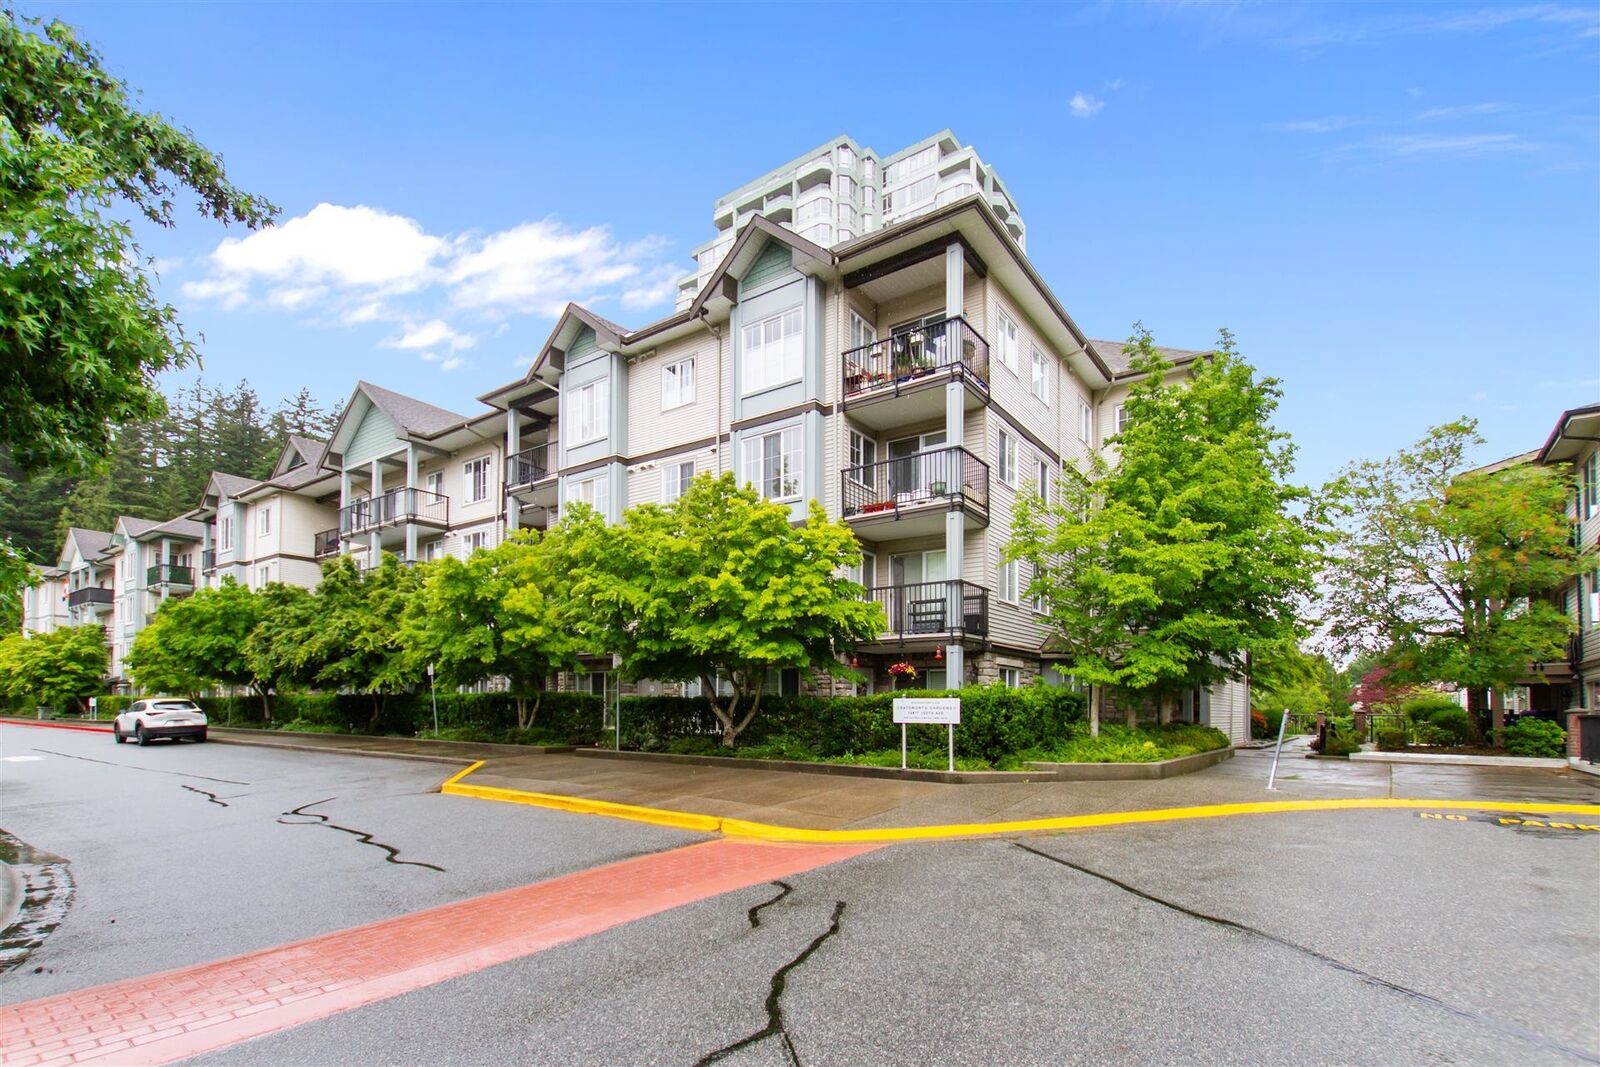
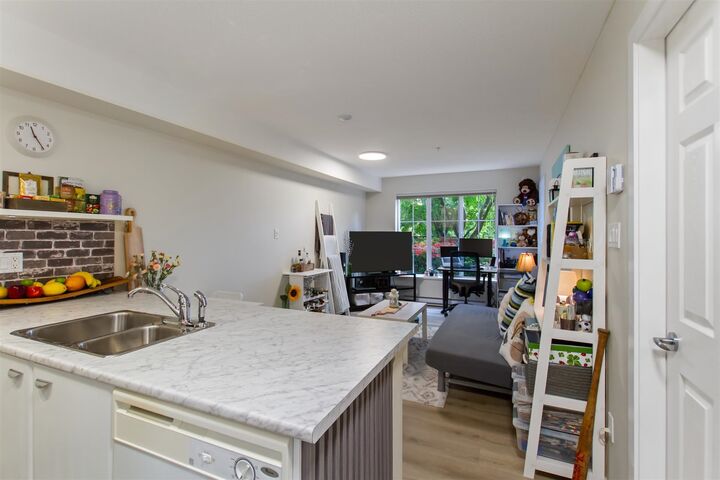
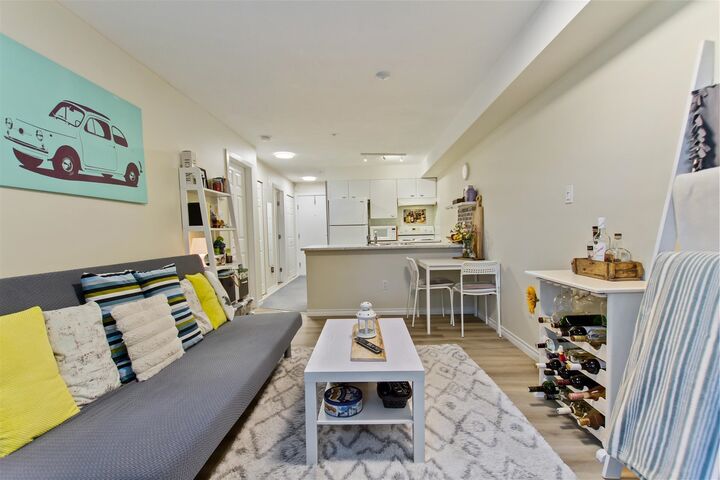
Warm and welcoming ground floor 1 bedroom + den in the sought after exclusive Chatsworth Gardens II complex in the heart of Guildford! This bright and inviting suite features a large private patio, functional open layout, insuite laundry, and storage locker. Enjoy resort style living in this exceptionally clean and beautifully manicured community with onsite caretaker, 2 outdoor swimming pools, hot tub, 2 dry saunas, 2 fitness rooms, spacious amenity room, media/lounge with big screen TV, ample visitor parking, and 4 EV charging stations. Walk to Guildford Town Centre, theatres, schools, transit, and directly across from Green Timbers Urban Forest with trails and lake. Minutes to SkyTrain and the Port Mann Bridge. Open House Sat(30th)/Sun(31st) from 2-4PM
MLS®:
R3128766
R3128766
Les impôts
$1,726(2025)
$1,726(2025)
Catégorie
Single-Family Home
Single-Family Home
Année de Construction
2005
2005
Style
Ground Level Unit
Ground Level Unit
Ville
Metro Vancouver
Metro Vancouver
Communauté
Chaysworth Garden 11
Chaysworth Garden 11
Listed By
Verislav Peric Prec*, Stonehaus Realty Corp.
Source
VANCOUVER - IDX
Dernière vérification Mai 27 2026 à 11:29 PM GMT+0000
VANCOUVER - IDX
Dernière vérification Mai 27 2026 à 11:29 PM GMT+0000
Détails sur les salles de bains
- Salle de bains: 1
Caractéristiques Intérieures
- Dishwasher
- Refrigerator
- Stove
- Elevator
- Storage
- Laundry: In Unit
- Washer/Dryer
- Windows: Window Coverings
Quartier
- Chaysworth Garden 11
Informations sur le lot
- Central Location
- Recreation Nearby
Caractéristiques de la propriété
- Foundation: Concrete Perimeter
Chauffage et refroidissement
- Baseboard
- Electric
Informations sur le pool
- Outdoor Pool
Informations sur le condo
- Frais: $423
Planchers
- Mixed
Caractéristiques extérieures
- Toit: Asphalt
Informations sur les services publics
- Utilities: Electricity Connected, Water Connected
- Sewer: Public Sewer, Sanitary Sewer, Storm Sewer
Garage
- Garage
Stationnement
- Underground
- Total: 1
- Guest
- Side Access
Étages
- 0
Surface Habitable
- 570 pi. ca.
Lieu
Disclaimer: Copyright 2026 Real Estate Board of Greater Vancouver IDX. All rights reserved. This information is deemed reliable, but not guaranteed. The information being provided is for consumers’ personal, non-commercial use and may not be used for any purpose other than to identify prospective properties consumers may be interested in purchasing. Data last updated 5/27/26 16:29

