

Inscription par: VANCOUVER - IDX / Listed By: Homelife Benchmark Realty Corp.
14877 58 Avenue 67 Surrey, BC V3S 8Y9
En vigueur (0 Jours)
544 557 $ (USD)
HORAIRES DES PORTES OUVERTES
-
OUVERTESSam, Sep 191:30 pm - 3:30 pm
Description
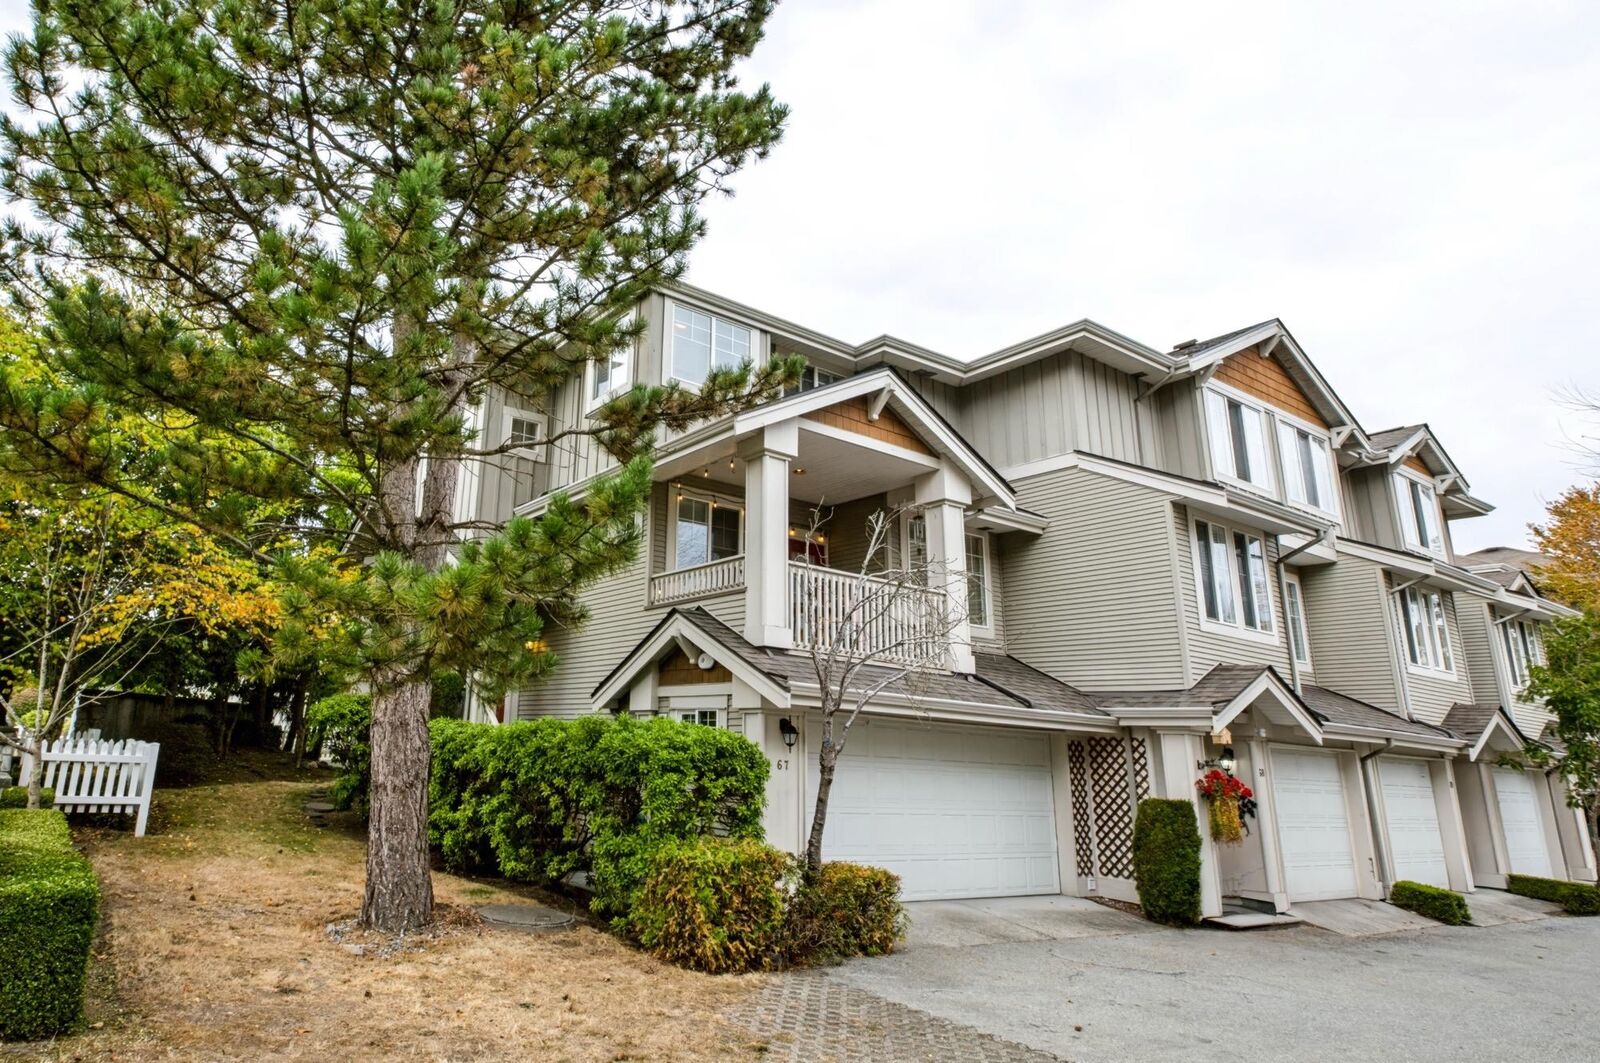
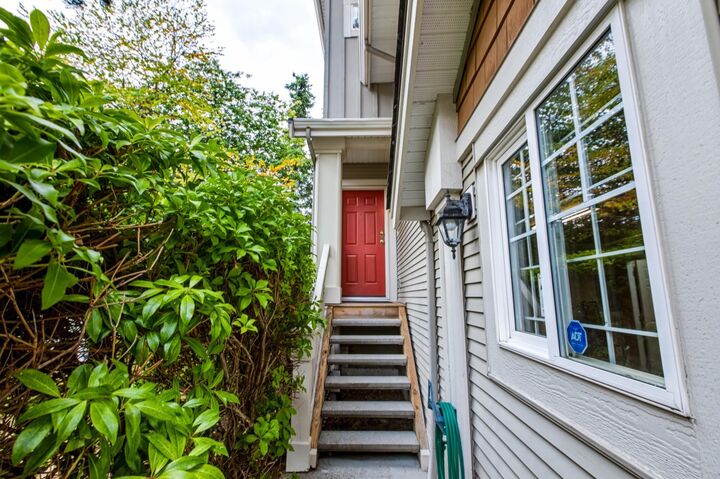
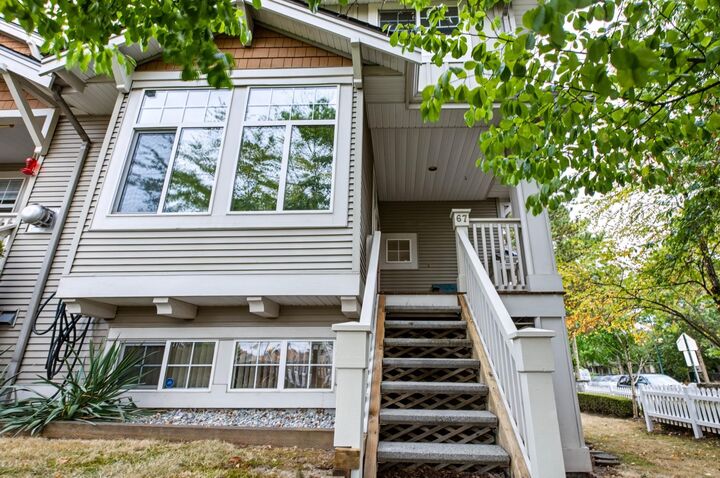
Redmill end unit almost 1,750 sq. ft. 4-bdrm & 3 full bathroom by Dawson. Feels like a detached home with its own private street entrance and fenced yard & side yard. This immaculate 2-story-with-basement layout features fresh paint throughout, brand-new carpets/flooring upstairs, updated kitchen doors, and new lighting. Tons of natural light with windows & 2 balconies off the main level. Downstairs has a private basement bedroom + full bath ideal for teens or extended family. Includes a double garage, ample street parking, and clubhouse guest suites. Move-in ready and located just 1 block from Ecole Snokomish Elementary. Upstairs washer & dryer as well as full laundry room in garage. Close to YMCA & fresh market.
MLS®:
R3165466
R3165466
Les impôts
$3,289(2026)
$3,289(2026)
Catégorie
Townhouse
Townhouse
Année de Construction
1997
1997
Ville
Metro Vancouver
Metro Vancouver
Communauté
Redmill
Redmill
Listed By
Leanne De Souza - Prec, Homelife Benchmark Realty Corp.
Source
VANCOUVER - IDX
Dernière vérification Sep 16 2026 à 10:26 PM GMT+0000
VANCOUVER - IDX
Dernière vérification Sep 16 2026 à 10:26 PM GMT+0000
Détails sur les salles de bains
- Salles de bains: 3
Caractéristiques Intérieures
- Dishwasher
- Refrigerator
- Stove
- Guest Suite
- Washer/Dryer
- Windows: Window Coverings
Quartier
- Redmill
Informations sur le lot
- Central Location
- Recreation Nearby
Caractéristiques de la propriété
- Cheminée: 1
- Cheminée: Gas
- Foundation: Concrete Perimeter
Chauffage et refroidissement
- Forced Air
- Electric
- Natural Gas
Informations sur le condo
- Frais: $273
Planchers
- Carpet
- Laminate
- Wall/Wall/Mixed
Caractéristiques extérieures
- Toit: Asphalt
Informations sur les services publics
- Utilities: Electricity Connected, Natural Gas Connected
- Sewer: Public Sewer, Sanitary Sewer, Storm Sewer
Garage
- Garage
Stationnement
- Front Access
- Total: 2
- Garage Double
- Side Access
Étages
- 2
Surface Habitable
- 1,754 pi. ca.
Lieu
Disclaimer: Copyright 2026 Real Estate Board of Greater Vancouver IDX. All rights reserved. This information is deemed reliable, but not guaranteed. The information being provided is for consumers’ personal, non-commercial use and may not be used for any purpose other than to identify prospective properties consumers may be interested in purchasing. Data last updated 9/16/26 15:26

