

Inscription par:  CREA / Listed By: Magsen Realty Inc.
 CREA / Listed By: Magsen Realty Inc.
 14960 102A Avenue 215 Surrey, BC V3R 6A3
En vigueur (2 Jours)
443 821 $ (USD)
HORAIRES DES PORTES OUVERTES
-
OUVERTESDim, Juil 122:00 pm - 4:00 pm
Description
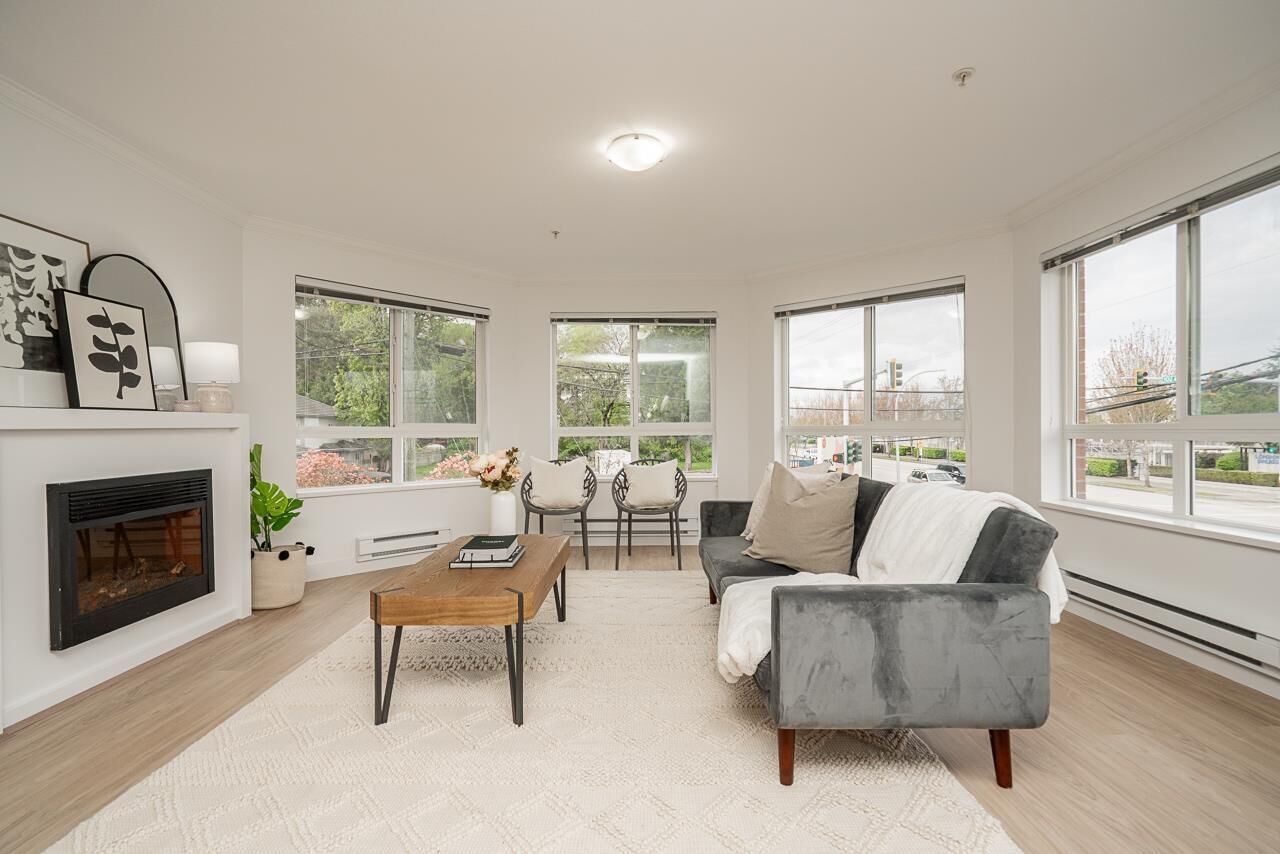
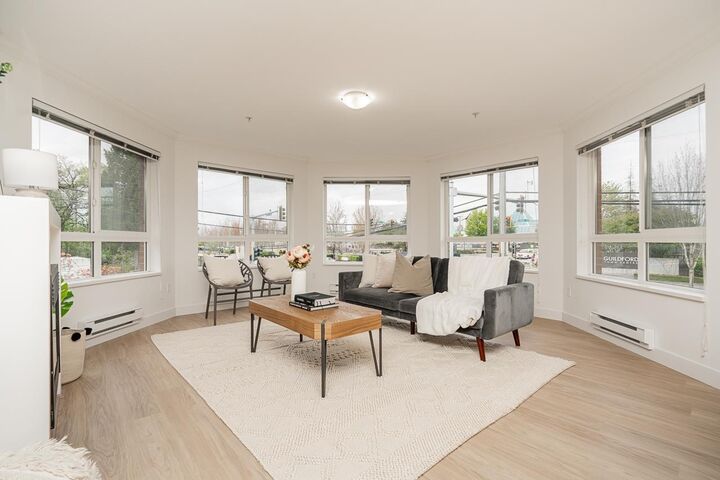
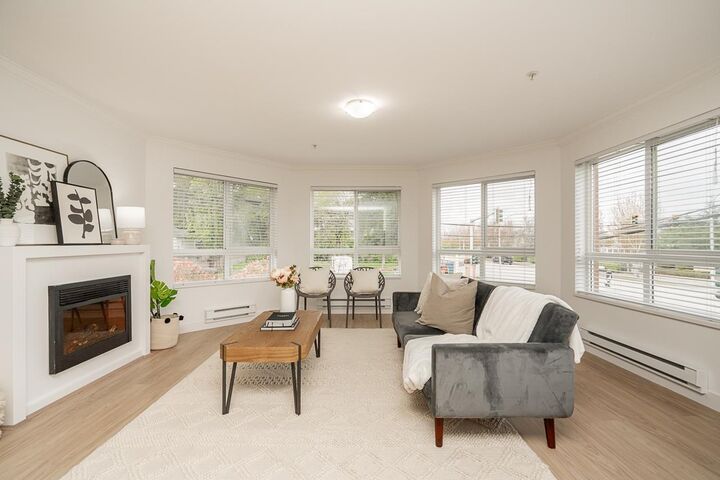
This beautifully renovated and rare 1,156 sq ft corner unit at The Max is a 2 bed + den home located in the heart of Guildford. Featuring a bright, open great room with over-height ceilings and oversized windows, the layout maximizes space by eliminating unnecessary halls and walls. The split-bedroom design offers privacy, with the primary suite and second bedroom positioned on opposite sides. The gourmet kitchen features granite countertops, stainless steel appliances, and ample cabinet space. A bonus den provides the perfect space for a home office or library. Built by Hayer. Enjoy an unbeatable location just steps from Guildford Town Centre, Landmark Cinema, Hjorth Road Elementary, public transit, coffee shops, and restaurants. Bonus: two side-by-side parking spaces & 1 locker included. (id:41440)
MLS®:
R3144588
R3144588
Les impôts
$2,730(2025)
$2,730(2025)
Catégorie
Condo
Condo
Année de Construction
2009
2009
Style
Other
Other
Vue
Mountain View
Mountain View
Ville
Metro Vancouver
Metro Vancouver
Listed By
Steffanie Ting, Magsen Realty Inc.
Source
CREA
Dernière vérification Juil 11 2026 à 2:55 AM GMT+0000
CREA
Dernière vérification Juil 11 2026 à 2:55 AM GMT+0000
Détails sur les salles de bains
- Salles de bains: 2
Caractéristiques Intérieures
- Washer
- Refrigerator
- Dishwasher
- Microwave
- Stove
- Dryer
- Intercom
- Garage Door Opener
- Compactor
Caractéristiques de la propriété
- Cheminée: Total: 1
Chauffage et refroidissement
- Baseboard Heaters
- Electric
Informations sur les sous-sols
- Unknown
- None
Informations sur le condo
- Frais: $456
Informations sur les services publics
- Sewer: Septic Tank, Sanitary Sewer, Storm Sewer
Stationnement
- Total: 2
- Underground
Étages
- 4
Surface Habitable
- 1,156 pi. ca.
Lieu
Disclaimer: The trademarks REALTOR®, REALTORS®, and the REALTOR® logo are controlled
by The Canadian Real Estate Association (CREA) and identify real estate professionals who are members of CREA. Listing Data Last Updated: 7/10/26 19:55
The trademarks REALTOR®, REALTORS®, and the REALTOR® logo are controlledby The Canadian Real Estate Association (CREA) and identify real estate professionals who are members of CREA. Listing Data Last Updated: 7/10/26 19:55

