

Inscription par: VANCOUVER - IDX / Listed By: Re/Max Treeland Realty
14960 102A Avenue 304 Surrey, BC V3R 6A3
En vigueur (0 Jours)
454 900 $ (CAD)
HORAIRES DES PORTES OUVERTES
-
OUVERTESSam, Sep 262:00 pm - 4:00 pm
Description
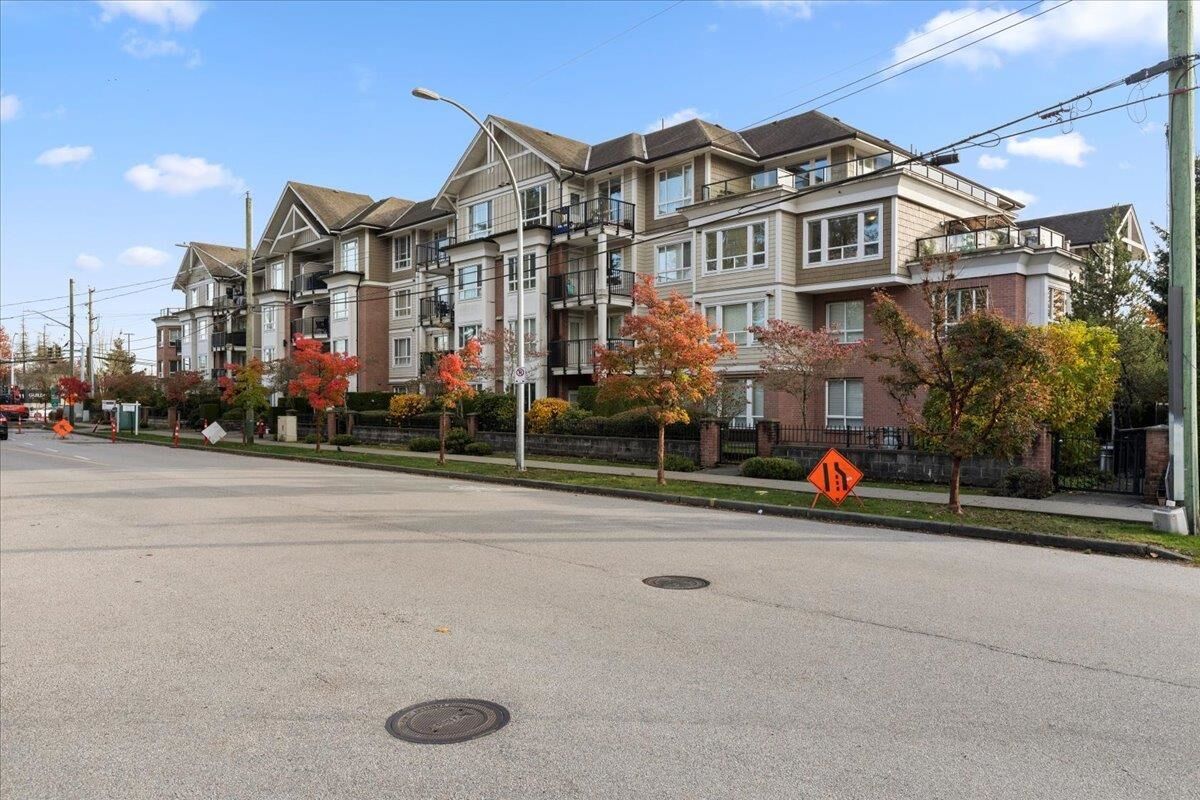
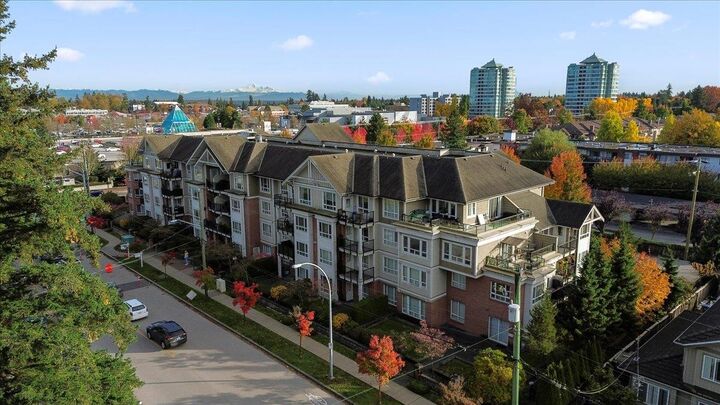
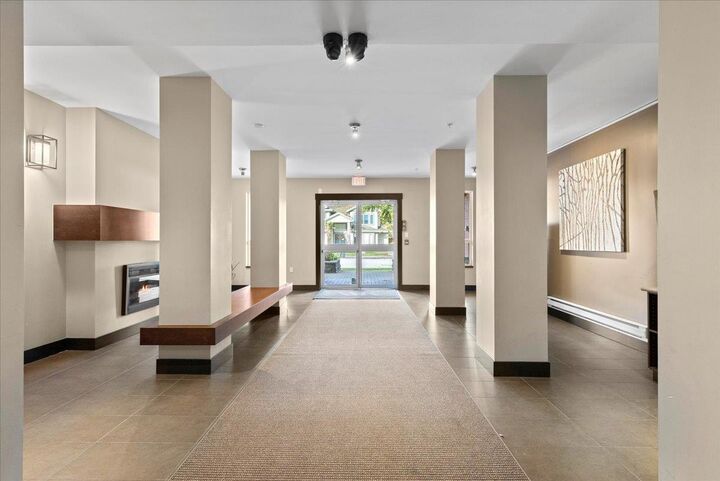
This beautiful corner suite has been meticulously maintained by the original owner since new. Private, spacious end unit with lots of natural light. Exterior repainted this summer. Open concept with large rooms offers an executive lifestyle including over 300 sq. ft. of private patio space. Sub penthouse suite, corner unit with wrap around windows and no one above, amazing indoor/outdoor lifestyle. This well maintained property is move in ready, or if you wish, take it to the next level with some easy updates. Located steps away from Guildford Town Center and a short walk to Guildford Rec. Center or Green Timbers Forest Park. Minutes from Hwy #1 and express transportation options to Skytrain and Vancouver. Your peaceful oasis, walkable to everything!
MLS®:
R3168286
R3168286
Les impôts
$2,091(2026)
$2,091(2026)
Catégorie
Single-Family Home
Single-Family Home
Année de Construction
2010
2010
Ville
Metro Vancouver
Metro Vancouver
Communauté
The Max
The Max
Listed By
Tyler Van Vliet, Re/Max Treeland Realty
Source
VANCOUVER - IDX
Dernière vérification Sep 22 2026 à 11:11 PM GMT+0000
VANCOUVER - IDX
Dernière vérification Sep 22 2026 à 11:11 PM GMT+0000
Détails sur les salles de bains
- Salle de bains: 1
Caractéristiques Intérieures
- Elevator
- Storage
- Laundry: In Unit
- Windows: Insulated Windows
Quartier
- The Max
Informations sur le lot
- Central Location
- Recreation Nearby
Caractéristiques de la propriété
- Cheminée: 1
- Cheminée: Electric
- Cheminée: Insert
- Foundation: Concrete Perimeter
Chauffage et refroidissement
- Electric
Informations sur le condo
- Frais: $419
Planchers
- Laminate
- Tile
Caractéristiques extérieures
- Toit: Asphalt
- Toit: Torch-on
Informations sur les services publics
- Utilities: Electricity Connected, Water Connected
- Sewer: Public Sewer, Sanitary Sewer, Storm Sewer
Garage
- Garage
Stationnement
- Underground
- Total: 1
- Lane Access
- Rear Access
Étages
- 1
Surface Habitable
- 755 pi. ca.
Lieu
Disclaimer: Copyright 2026 Real Estate Board of Greater Vancouver IDX. All rights reserved. This information is deemed reliable, but not guaranteed. The information being provided is for consumers’ personal, non-commercial use and may not be used for any purpose other than to identify prospective properties consumers may be interested in purchasing. Data last updated 9/22/26 16:11

