

Inscription par: VANCOUVER - IDX / Listed By: Lpt Realty Ulc
14968 101A Avenue 425 Surrey, BC V3R 0E8
En vigueur
422 041 $ (USD)
HORAIRES DES PORTES OUVERTES
-
OUVERTESDim, Juil 122:00 pm - 4:00 pm
Description
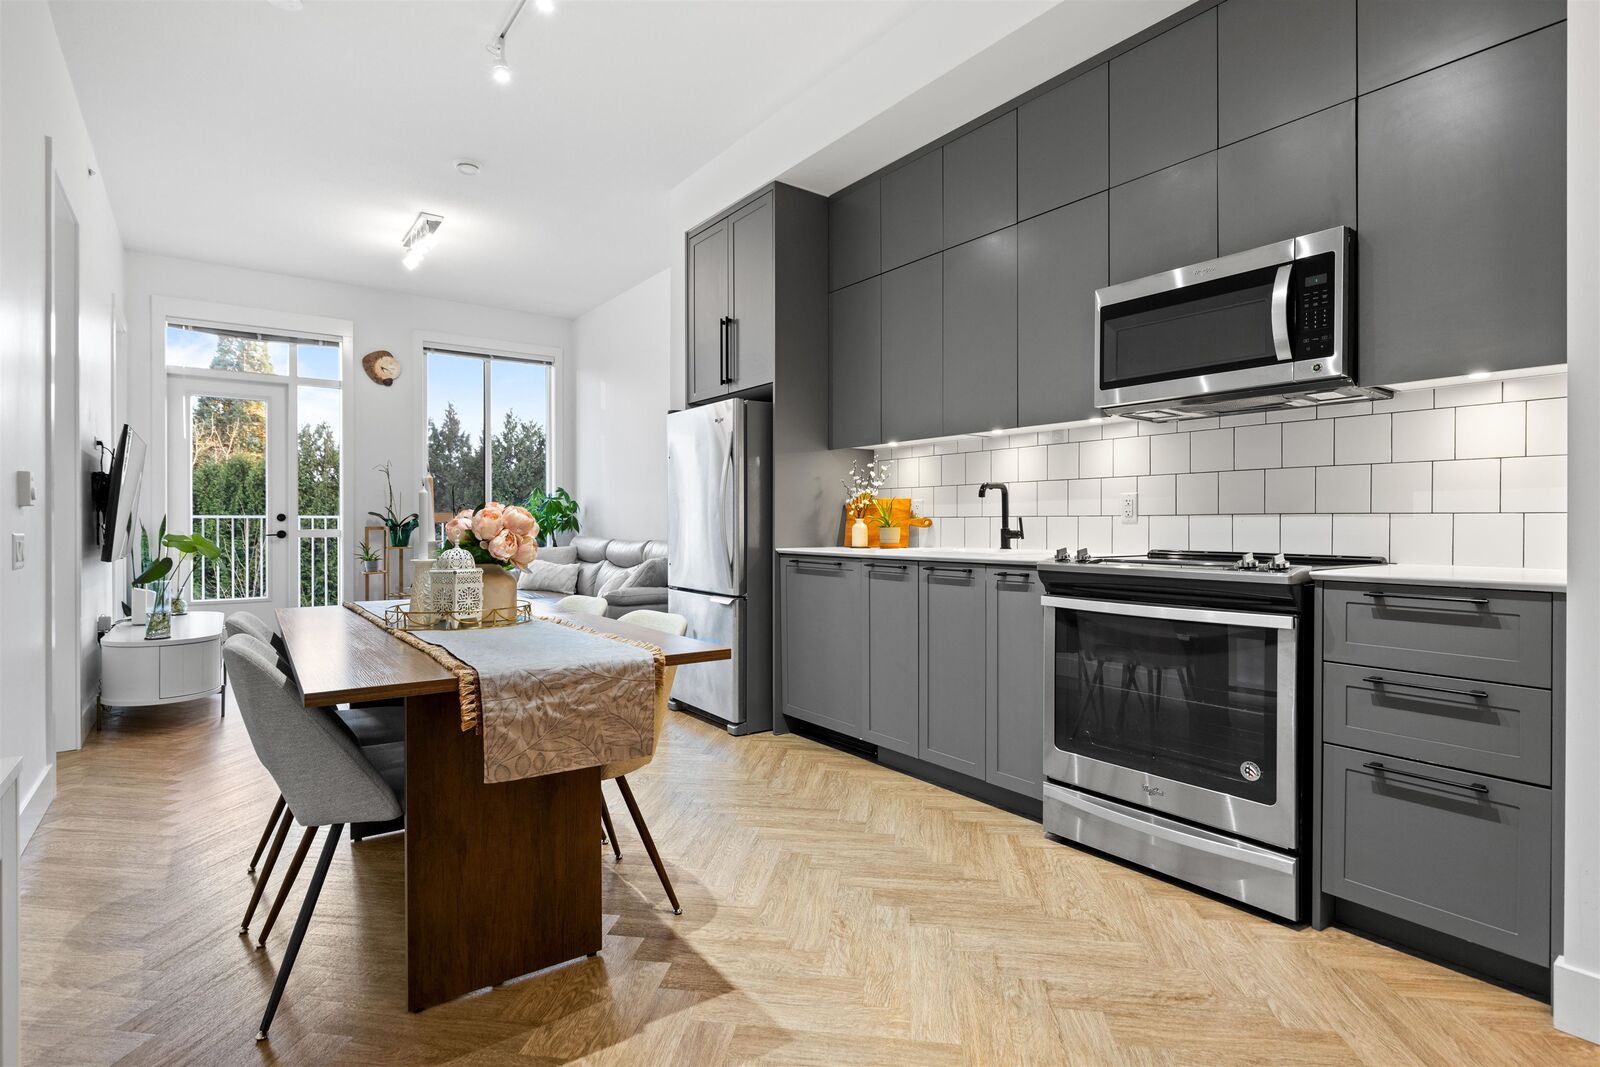
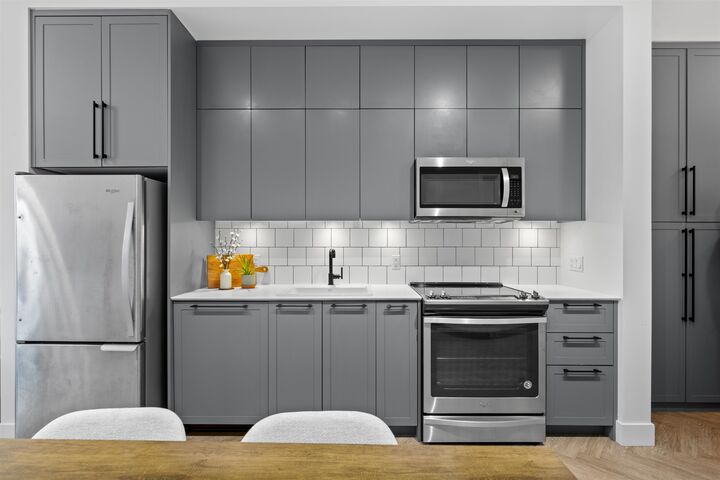
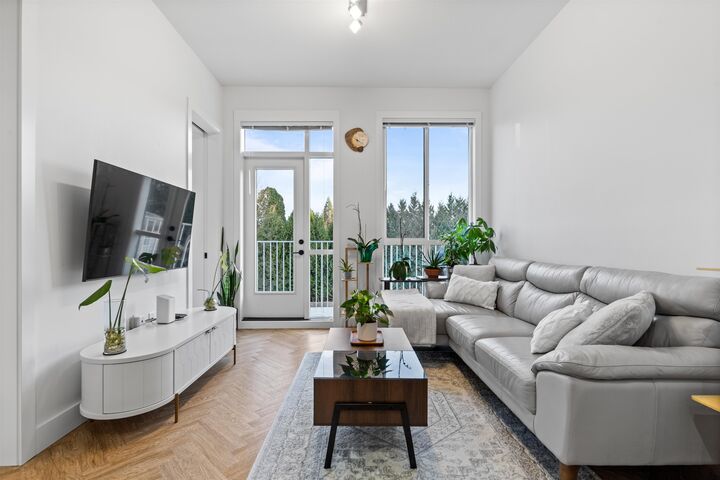
Experience elevated penthouse living in this bright corner until featuring a true 2-bedroom layout, both with windows. Elegant herringbone flooring welcomes you into a functional, designer space filled with natural light. The spacious primary bedroom boasts a large walk-in closet leading to a spa-inspired ensuite with soaker tub and separate shower. A powder room adds convenience for guests and entertaining. Enjoy 10FT ceilings, timeless Georgian architecture, quality finishes, and stainless steel appliances. Only a select few homes include a same-floor storage locker and this is one of them. All just steps to Guildford Mall, Landmark Cinemas, and countless shops, dining, and amenities.
MLS®:
R3141761
R3141761
Les impôts
$2,447(2025)
$2,447(2025)
Catégorie
Single-Family Home
Single-Family Home
Année de Construction
2019
2019
Style
Penthouse
Penthouse
Ville
Metro Vancouver
Metro Vancouver
Communauté
Guildhouse
Guildhouse
Listed By
Gindy Gill, Lpt Realty Ulc
Source
VANCOUVER - IDX
Dernière vérification Juil 7 2026 à 7:38 PM GMT+0000
VANCOUVER - IDX
Dernière vérification Juil 7 2026 à 7:38 PM GMT+0000
Détails sur les salles de bains
- Salle de bains: 1
- Salle d’eau: 1
Caractéristiques Intérieures
- Microwave
- Pantry
- Dishwasher
- Refrigerator
- Stove
- Elevator
- Storage
- Laundry: In Unit
- Washer/Dryer
- Windows: Window Coverings
Quartier
- Guildhouse
Informations sur le lot
- Central Location
- Recreation Nearby
- Private
Caractéristiques de la propriété
- Foundation: Concrete Perimeter
Chauffage et refroidissement
- Baseboard
- Electric
Informations sur le condo
- Frais: $265
Planchers
- Hardwood
Caractéristiques extérieures
- Toit: Torch-on
Informations sur les services publics
- Utilities: Electricity Connected, Water Connected
- Sewer: Public Sewer
Garage
- Garage
Stationnement
- Garage Door Opener
- Underground
- Total: 1
Étages
- 1
Surface Habitable
- 865 pi. ca.
Lieu
Disclaimer: Copyright 2026 Real Estate Board of Greater Vancouver IDX. All rights reserved. This information is deemed reliable, but not guaranteed. The information being provided is for consumers’ personal, non-commercial use and may not be used for any purpose other than to identify prospective properties consumers may be interested in purchasing. Data last updated 7/7/26 12:38

