

Inscription par:  CREA / Listed By: eXp Realty Of Canada Inc.
 CREA / Listed By: eXp Realty Of Canada Inc.
 15017 73A Avenue Surrey, BC V3S 7H5
En vigueur (11 Jours)
1 850 000 $ (CAD)
HORAIRES DES PORTES OUVERTES
-
OUVERTESDim, Sep 272:00 pm - 4:00 pm
-
OUVERTESDim, Sep 272:00 pm - 4:00 pm
Description
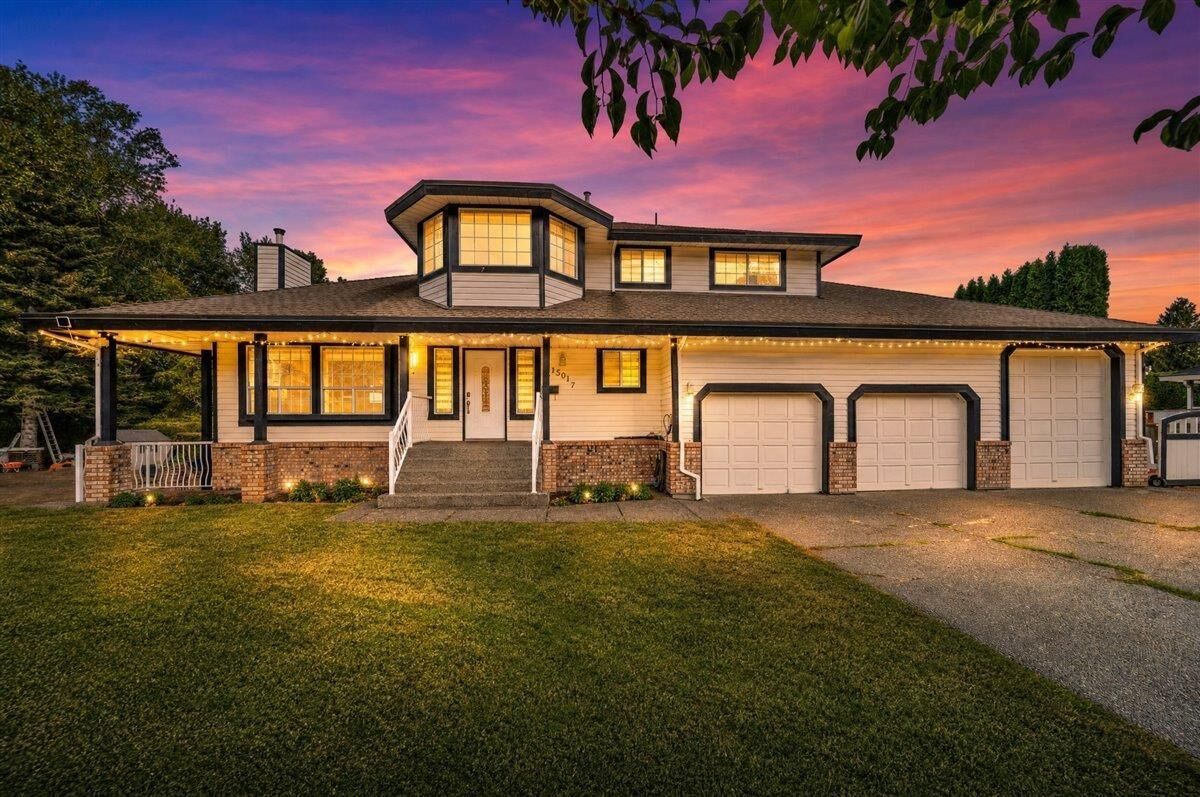
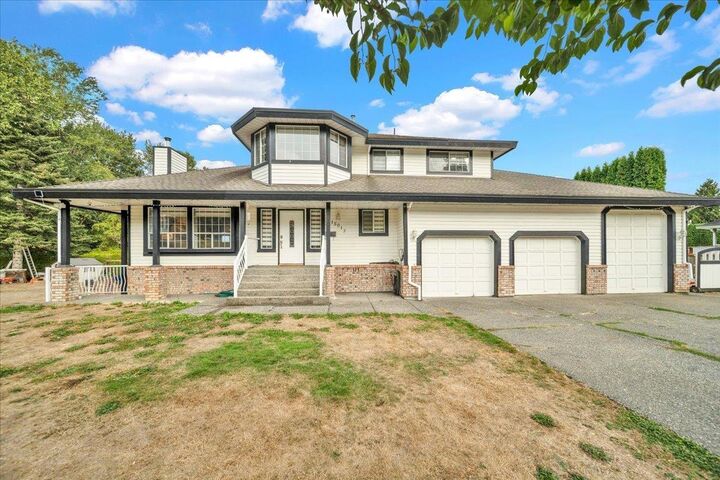
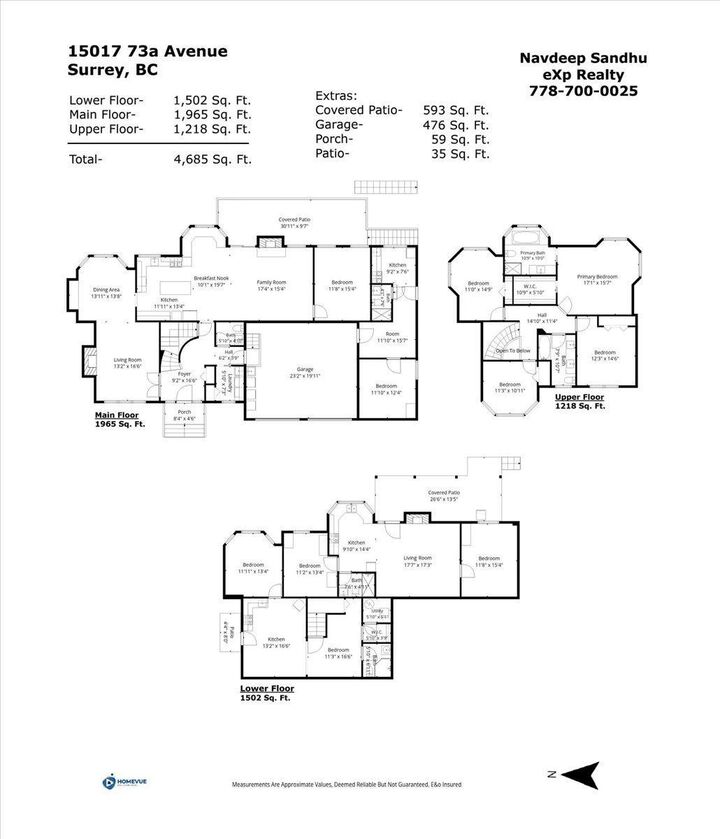
WELCOME TO PRESTIGIOUS CHIMNEY HILLS! Custom built, completley renovated 8 bedroom home with over 4661SF of living area with office on the main floor situated on a 14,000+SF lot in a quiet residential cul-de-sac. Main floor living surrounds you with a wall of windows allowing abundant natural light to flow into the home with huge balcony. Large renovated kitchen with ample storage, counter space and big island. Upstairs you will find 4 oversized bedrooms - Large master with WIC and 4pc ensuite w/incredible Mt. Baker Views. Two fully finished walk-out basement suites 2 bedroom each, another 1 br. mortgage helper on main floor. This neighbourhood is surrounded by massive new/old homes, very quiet location. (id:41440)
MLS®:
R3165253
R3165253
Les impôts
$9,920(2026)
$9,920(2026)
Surface Terrain
0.32 acres
0.32 acres
Catégorie
Single-Family Home
Single-Family Home
Année de Construction
1988
1988
Style
2 Level
2 Level
Vue
View
View
Ville
Metro Vancouver
Metro Vancouver
Listed By
Nav Khela, eXp Realty Of Canada Inc.
Source
CREA
Dernière vérification Sep 27 2026 à 12:05 PM GMT+0000
CREA
Dernière vérification Sep 27 2026 à 12:05 PM GMT+0000
Détails sur les salles de bains
- Salles de bains: 6
Caractéristiques Intérieures
- Washer
- Refrigerator
- Dishwasher
- Microwave
- Stove
- Dryer
- Garage Door Opener
- Oven - Built-In
Caractéristiques de la propriété
- Cheminée: Total: 3
Chauffage et refroidissement
- Forced Air
Informations sur les sous-sols
- Finished
- Full
- Separate Entrance
Informations sur les services publics
- Sewer: Sanitary Sewer, Storm Sewer
Stationnement
- Total: 6
- Garage
Surface Habitable
- 4,661 pi. ca.
Lieu
Disclaimer: The trademarks REALTOR®, REALTORS®, and the REALTOR® logo are controlled
by The Canadian Real Estate Association (CREA) and identify real estate professionals who are members of CREA. Listing Data Last Updated: 9/27/26 05:05
The trademarks REALTOR®, REALTORS®, and the REALTOR® logo are controlledby The Canadian Real Estate Association (CREA) and identify real estate professionals who are members of CREA. Listing Data Last Updated: 9/27/26 05:05

