

Inscription par:  CREA / Listed By: Planet Group Realty Inc.
 CREA / Listed By: Planet Group Realty Inc.
 15046 76A Avenue Surrey, BC V3S 5P1
En vigueur (2 Jours)
1 704 517 $ (USD)
HORAIRES DES PORTES OUVERTES
-
OUVERTESSam, Juil 253:00 pm - 5:00 pm
-
OUVERTESDim, Juil 263:00 pm - 5:00 pm
Description
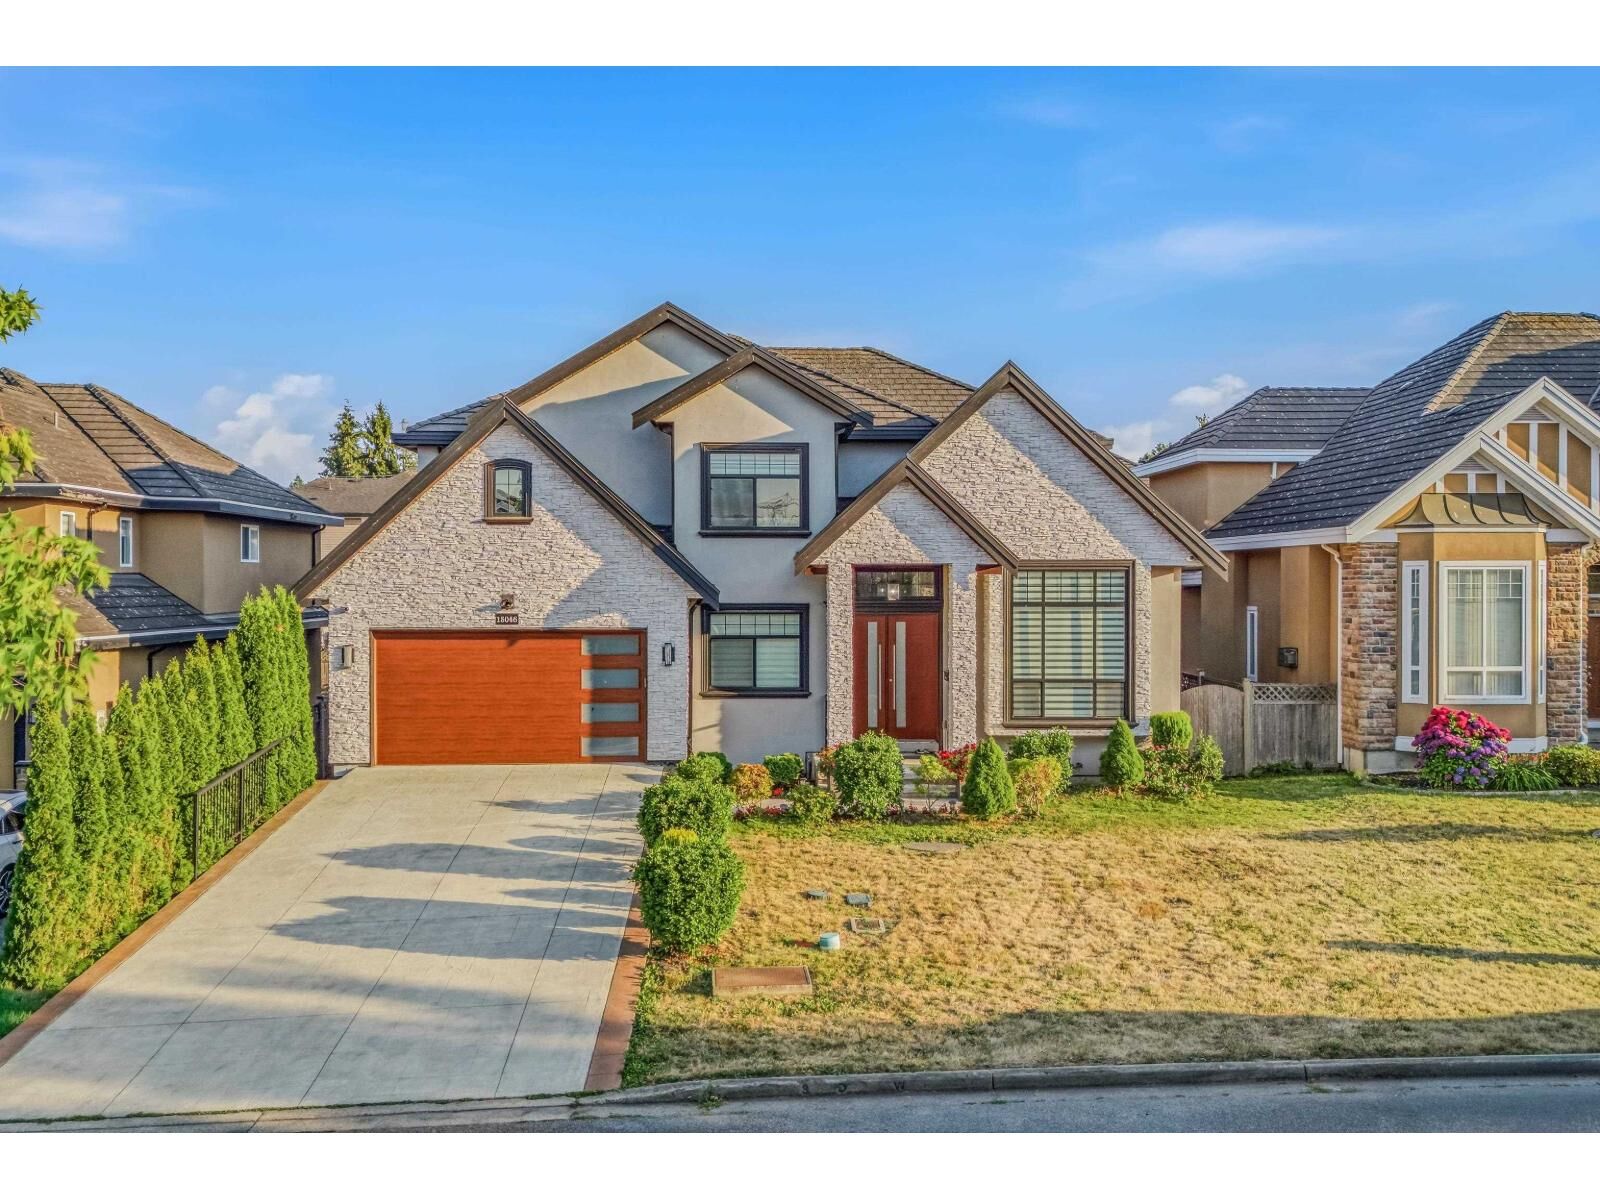
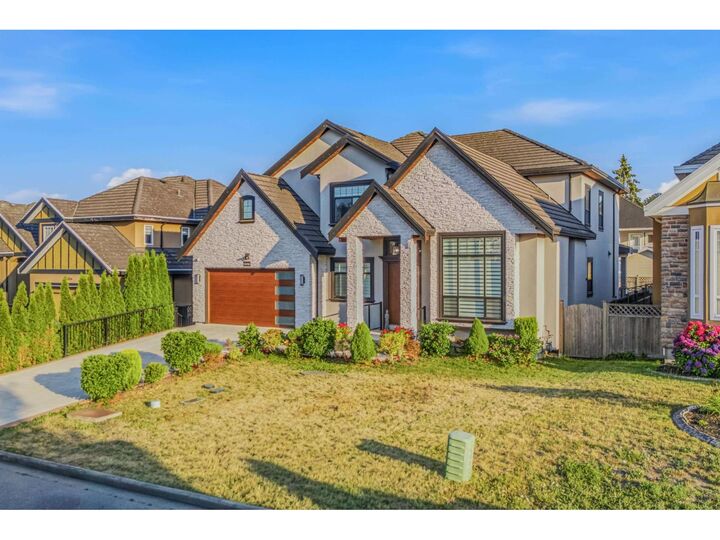
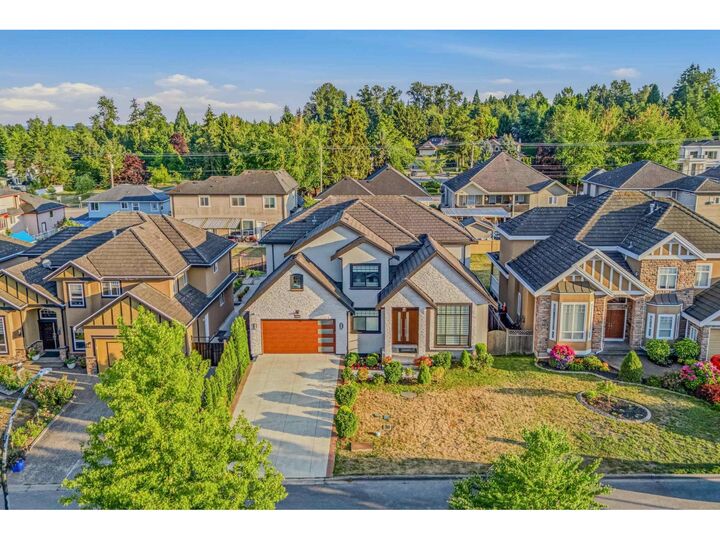
Open house July25/26, Sat/Sun. between 3pm. to 5pm LOCATION!LOCATION!!LOCATION!!! BEST streets in desirable neighbourhood steps from prestigious Guildford Gold and Country Club and Eaglequest Coyote Creek Golf Course!Your sarch stops here with this magnificent,gorgeous 2017 built home. This magnificent home offers 8 beds and 8 baths.6000+ SqFt unique Custom Home on 7400+ SqFt lot, there is ample yard space to enjoy! Featuring vaulted ceilings, glass railings, engineered flooring, sound system, A/C, HRV vents and radiant heating on all three floors.2 bedrooms LEGAL SUITES plus the basement has another 1 bedroom suites as well as a huge bar room and spacious theatre room! 6 Parking spots: 2 inside garage & 4 on driveway.Book your appointment now! (id:41440)
MLS®:
R3145347
R3145347
Les impôts
$8,782(2026)
$8,782(2026)
Surface Terrain
8,316 PI. CA.
8,316 PI. CA.
Catégorie
Single-Family Home
Single-Family Home
Année de Construction
2017
2017
Style
2 Level, 4 Level
2 Level, 4 Level
Vue
View
View
Ville
Metro Vancouver
Metro Vancouver
Listed By
Gurvinder Singh Dhaliwal, Planet Group Realty Inc.
Source
CREA
Dernière vérification Juil 21 2026 à 1:40 PM GMT+0000
CREA
Dernière vérification Juil 21 2026 à 1:40 PM GMT+0000
Détails sur les salles de bains
- Salles de bains: 8
Caractéristiques Intérieures
- Washer
- Refrigerator
- Dishwasher
- Stove
- Dryer
Caractéristiques de la propriété
- Cheminée: Total: 2
Chauffage et refroidissement
- Radiant Heat
- Air Conditioned
Informations sur les sous-sols
- Finished
- Full
- Separate Entrance
Informations sur les services publics
- Sewer: Sanitary Sewer, Storm Sewer
Stationnement
- Total: 6
- Other
- Garage
Surface Habitable
- 6,066 pi. ca.
Lieu
Disclaimer: The trademarks REALTOR®, REALTORS®, and the REALTOR® logo are controlled
by The Canadian Real Estate Association (CREA) and identify real estate professionals who are members of CREA. Listing Data Last Updated: 7/21/26 06:40
The trademarks REALTOR®, REALTORS®, and the REALTOR® logo are controlledby The Canadian Real Estate Association (CREA) and identify real estate professionals who are members of CREA. Listing Data Last Updated: 7/21/26 06:40

