

Inscription par: VANCOUVER - IDX / Listed By: Re/Max Treeland Realty
15099 28 Avenue 2 Surrey, BC V4P 1P3
En vigueur
622 751 $ (USD)
HORAIRES DES PORTES OUVERTES
-
OUVERTESDim, Août 162:00 pm - 3:00 pm
Description
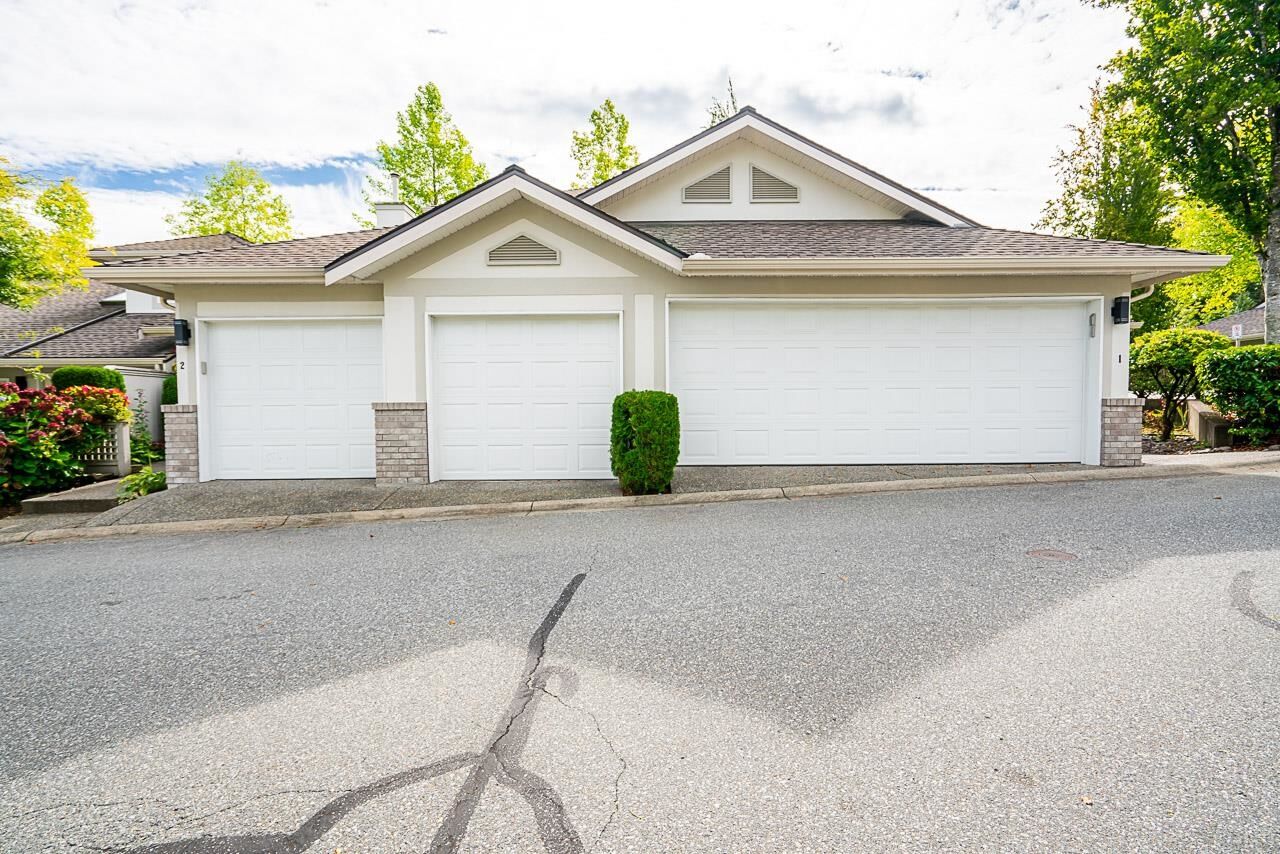
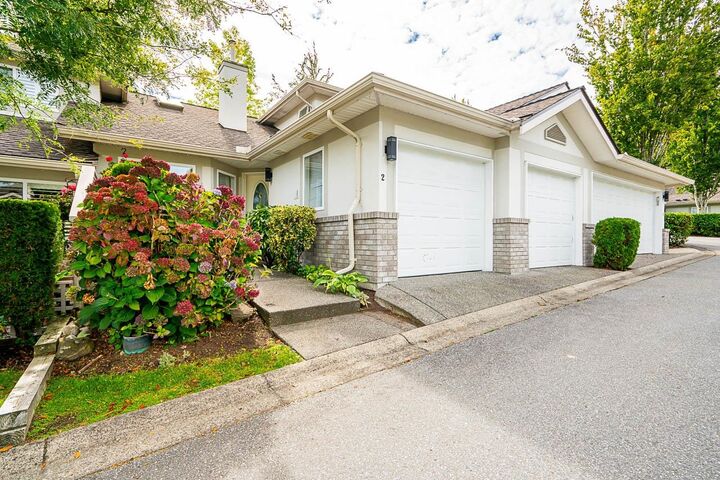
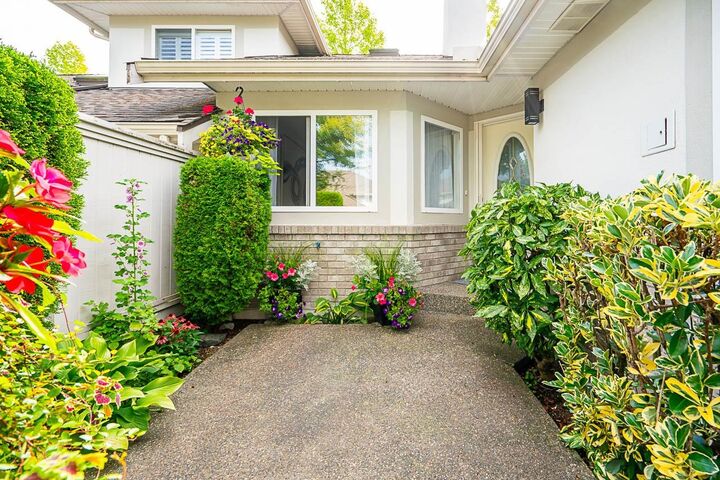
Beautifully maintained & move-in ready, this townhome is nestled in a quiet, well-kept community of just 32 homes. The complex is gated & current owners have truly enjoyed the community atmosphere, lush gardens & convenient location. The home boasts a new kitchen w/ modern countertops & fresh paint thru-out, giving it a refreshed & inviting feel. The main floor features a spacious primary bedroom & seamless flow of laminate flooring throughout (except in kitchen/baths). Upstairs you’ll find 2 bedrooms & full bath along with a large finished games room with 2 skylights. This flexible space could serve as a playroom, office or additional storage—endless possibilities! The home is equipped with in-floor radiant heating on the main level & H/W baseboard heating. *OPEN HOUSE Aug 16 from 2-3PM*
MLS®:
R3155247
R3155247
Les impôts
$3,966(2026)
$3,966(2026)
Catégorie
Townhouse
Townhouse
Année de Construction
1995
1995
Style
Rancher/Bungalow W/Loft
Rancher/Bungalow W/Loft
Ville
Metro Vancouver
Metro Vancouver
Communauté
The Gardens
The Gardens
Listed By
Tony Pontaletta - Prec, Re/Max Treeland Realty
Source
VANCOUVER - IDX
Dernière vérification Août 14 2026 à 5:28 AM GMT+0000
VANCOUVER - IDX
Dernière vérification Août 14 2026 à 5:28 AM GMT+0000
Détails sur les salles de bains
- Salles de bains: 2
- Salle d’eau: 1
Caractéristiques Intérieures
- Dishwasher
- Refrigerator
- Stove
- Laundry: In Unit
- Washer/Dryer
Quartier
- The Gardens
Informations sur le lot
- Central Location
- Recreation Nearby
- Private
Caractéristiques de la propriété
- Cheminée: 1
- Cheminée: Gas
- Foundation: Concrete Perimeter
Chauffage et refroidissement
- Hot Water
- Radiant
- Natural Gas
Informations sur les sous-sols
- Crawl Space
Informations sur le condo
- Frais: $348
Planchers
- Wall/Wall/Mixed
Caractéristiques extérieures
- Toit: Asphalt
Informations sur les services publics
- Utilities: Electricity Connected, Water Connected, Natural Gas Connected
- Sewer: Public Sewer, Sanitary Sewer, Storm Sewer
Garage
- Garage
Stationnement
- Front Access
- Total: 2
- Garage Double
- Guest
Étages
- 1
Surface Habitable
- 1,964 pi. ca.
Lieu
Disclaimer: Copyright 2026 Real Estate Board of Greater Vancouver IDX. All rights reserved. This information is deemed reliable, but not guaranteed. The information being provided is for consumers’ personal, non-commercial use and may not be used for any purpose other than to identify prospective properties consumers may be interested in purchasing. Data last updated 8/13/26 22:28

