

Inscription par: VANCOUVER - IDX / Listed By: Real Broker B.C. Ltd.
15138 34 Avenue 324 Surrey, BC V3Z 0Y5
En vigueur (2 Jours)
515 000 $ (CAD)
HORAIRES DES PORTES OUVERTES
-
OUVERTESDim, Oct 182:00 pm - 4:00 pm
Description
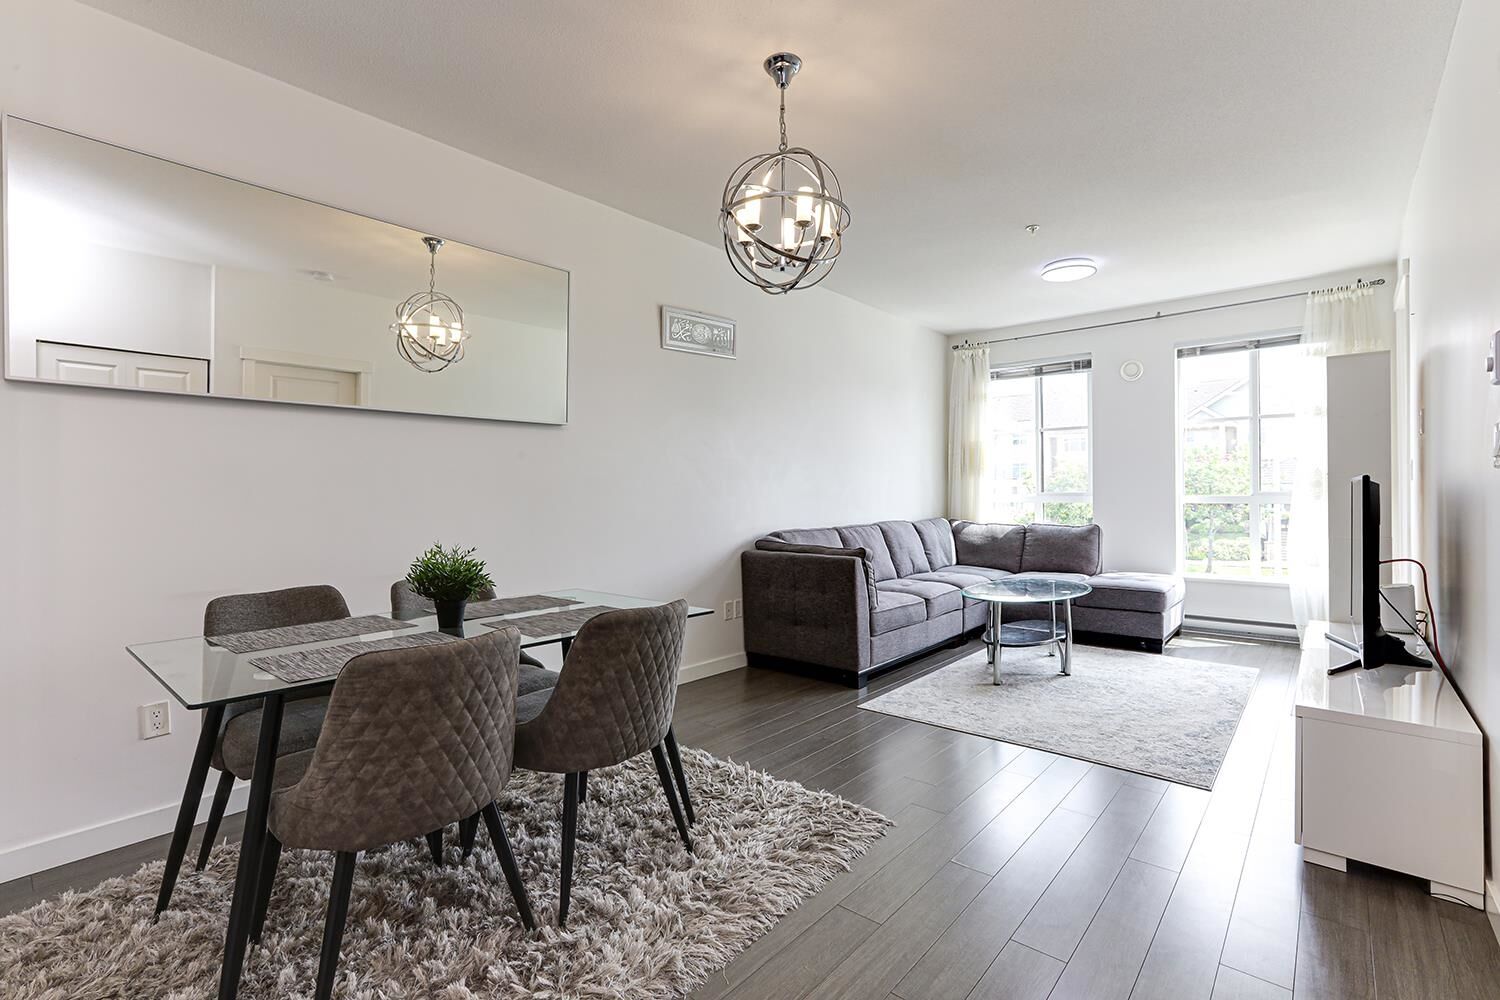
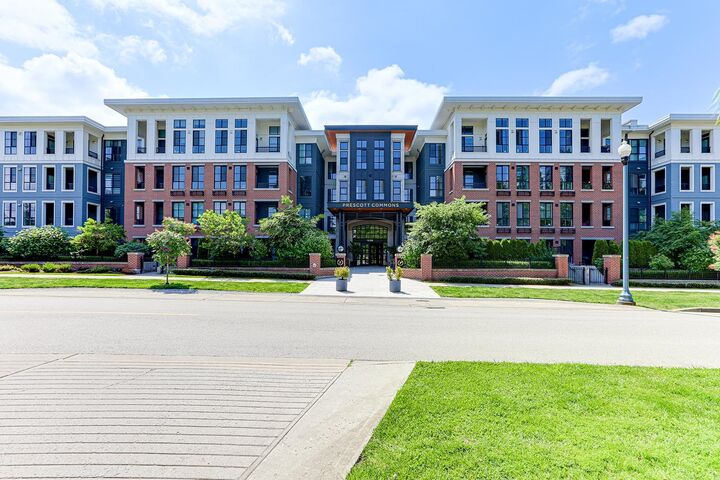
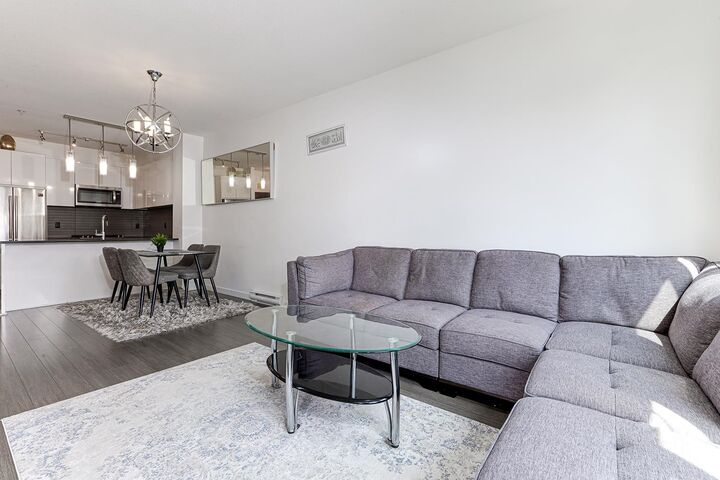
Experience the perfect blend of style and convenience in this beautifully maintained, spacious 2-bed home at Prescott Commons by POLYGON, nestled within the prestigious Harvard Gardens master-planned community. Boasting an open-concept layout, this unit showcases modern finishes, engineered stone countertops, and a sleek s/s appliance package with a GAS cooktop. Residents enjoy EXCLUSIVE access to the Rowing Club, a 9,000 sq. ft. private amenity space featuring a heated outdoor pool, fitness centre, bball court, games/media rooms, guest suites, BBQ area, dog wash station, and more! Surrounded by trails and just a short stroll to shops, dining, and transit with quick access to Hwy 99-this is UPSCALE condo living at its finest in the heart of South Surrey! Open House Sun. Oct. 18th 2-4pm.
MLS®:
R3174725
R3174725
Les impôts
$2,323(2026)
$2,323(2026)
Catégorie
Single-Family Home
Single-Family Home
Année de Construction
2018
2018
Ville
Metro Vancouver
Metro Vancouver
Communauté
Prescott Commons-Harvard Gardens
Prescott Commons-Harvard Gardens
Listed By
Abdul Zareh - Prec, Real Broker B.C. Ltd.
Source
VANCOUVER - IDX
Dernière vérification Oct 16 2026 à 12:26 AM GMT+0000
VANCOUVER - IDX
Dernière vérification Oct 16 2026 à 12:26 AM GMT+0000
Détails sur les salles de bains
- Salle de bains: 1
Caractéristiques Intérieures
- Dishwasher
- Refrigerator
- Stove
- Elevator
- Guest Suite
- Laundry: In Unit
- Washer/Dryer
- Windows: Window Coverings
Quartier
- Prescott Commons-Harvard Gardens
Informations sur le lot
- Central Location
- Recreation Nearby
- Near Golf Course
Caractéristiques de la propriété
- Foundation: Concrete Perimeter
Chauffage et refroidissement
- Baseboard
- Electric
Informations sur le pool
- Outdoor Pool
Informations sur le condo
- Frais: $368
Planchers
- Carpet
- Laminate
- Tile
Caractéristiques extérieures
- Toit: Torch-on
Informations sur les services publics
- Utilities: Electricity Connected, Water Connected, Natural Gas Connected
- Sewer: Public Sewer, Sanitary Sewer, Storm Sewer
Garage
- Garage
Stationnement
- Underground
- Total: 1
- Guest
- Side Access
Étages
- 1
Surface Habitable
- 776 pi. ca.
Lieu
Disclaimer: Copyright 2026 Real Estate Board of Greater Vancouver IDX. All rights reserved. This information is deemed reliable, but not guaranteed. The information being provided is for consumers’ personal, non-commercial use and may not be used for any purpose other than to identify prospective properties consumers may be interested in purchasing. Data last updated 10/15/26 17:26

