

Inscription par: VANCOUVER - IDX / Listed By: Macdonald Realty (surrey/152)
15175 62A Avenue 13 Surrey, BC V3S 1X1
En vigueur
635 000 $ (CAD)
HORAIRES DES PORTES OUVERTES
-
OUVERTESSam, Août 221:00 pm - 3:00 pm
Description
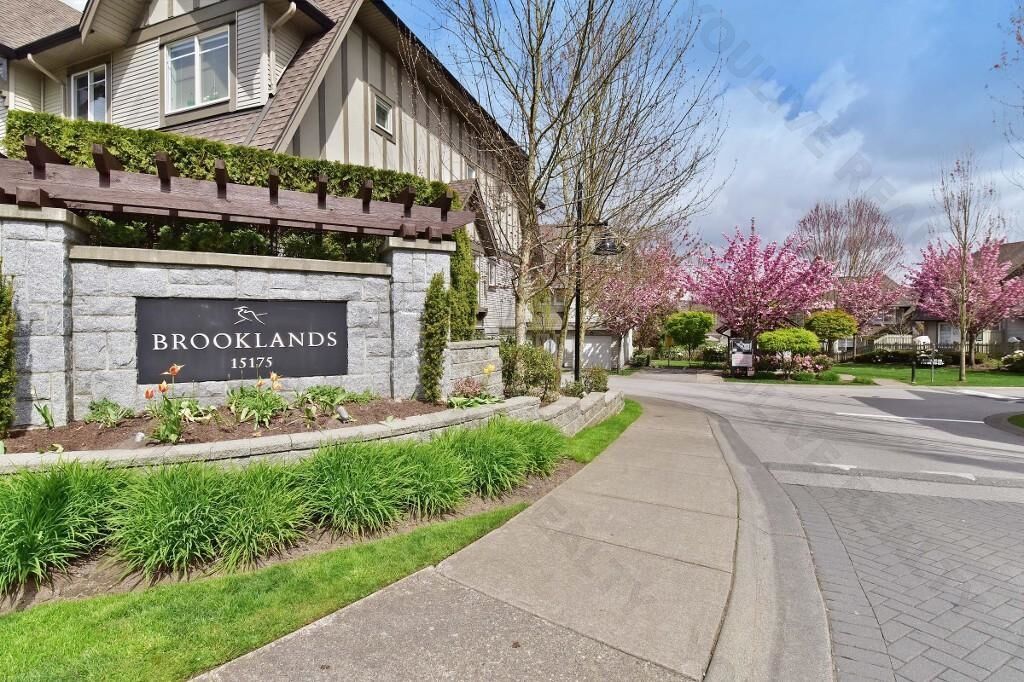
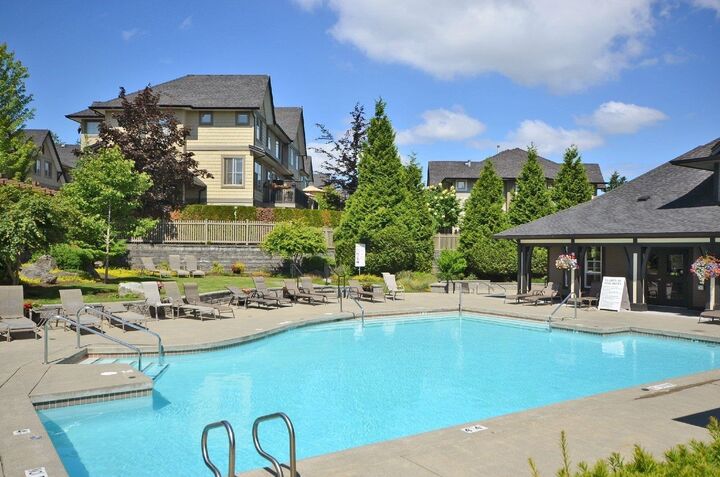
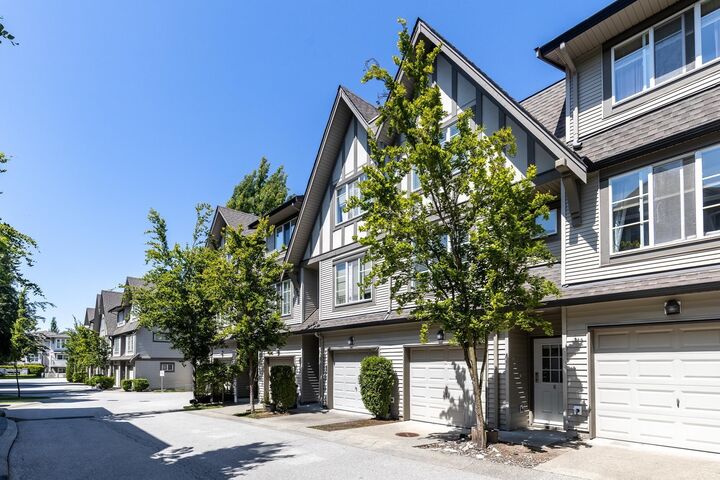
This is the RARELY Available, LARGE square footage floor plan (1,298 sqft!) Here you Get 2 FULL SIZED Bedrooms + 2 BATH + all the square feet you want. Best location, private, and only a few steps away from the 10,000 sq.ft. resort style clubhouse. Solid - Polygon Construction. Freshly PAINT inside and out. Play in the parks, swim in the summer & Hot Tub all year around. Well maintained offering newer appliances, warm laminate flooring, large sundeck, patio & fully fenced yard for your kids, pets & BBQ's. The tandem garage offers a flex space for (gym/mancave/kids play area/office). The clubhouse offers all recreation a family could need, playground & movie room, 2 exercise areas, indoor hockey box & amazing outdoor Pool/Hot Tub..Call Quickly on this one!
MLS®:
R3157453
R3157453
Les impôts
$3,256(2026)
$3,256(2026)
Catégorie
Townhouse
Townhouse
Année de Construction
2005
2005
Style
3 Storey
3 Storey
Ville
Metro Vancouver
Metro Vancouver
Communauté
Brooklands
Brooklands
Listed By
Chris Harris - Prec, Macdonald Realty (surrey/152)
Source
VANCOUVER - IDX
Dernière vérification Août 21 2026 à 12:09 AM GMT+0000
VANCOUVER - IDX
Dernière vérification Août 21 2026 à 12:09 AM GMT+0000
Détails sur les salles de bains
- Salles de bains: 2
Caractéristiques Intérieures
- Dishwasher
- Refrigerator
- Stove
- Guest Suite
- Laundry: In Unit
- Washer/Dryer
Quartier
- Brooklands
Caractéristiques de la propriété
- Cheminée: 1
- Cheminée: Electric
- Foundation: Concrete Perimeter
Chauffage et refroidissement
- Baseboard
- Electric
Informations sur le pool
- Outdoor Pool
Informations sur le condo
- Frais: $427
Planchers
- Mixed
- Laminate
Caractéristiques extérieures
- Toit: Asphalt
Informations sur les services publics
- Utilities: Electricity Connected, Water Connected
- Sewer: Public Sewer, Sanitary Sewer, Storm Sewer
Garage
- Garage
Stationnement
- Total: 2
- Lane Access
- Tandem
Étages
- 3
Surface Habitable
- 1,298 pi. ca.
Lieu
Disclaimer: Copyright 2026 Real Estate Board of Greater Vancouver IDX. All rights reserved. This information is deemed reliable, but not guaranteed. The information being provided is for consumers’ personal, non-commercial use and may not be used for any purpose other than to identify prospective properties consumers may be interested in purchasing. Data last updated 8/20/26 17:09

