

Inscription par:  CREA / Listed By: Re/Max Elevate Realty
 CREA / Listed By: Re/Max Elevate Realty
 15177 60 Avenue 37 Surrey, BC V3S 7B3
En vigueur (1 Jours)
644 210 $ (USD)
HORAIRES DES PORTES OUVERTES
-
OUVERTESDim, Août 162:00 pm - 4:00 pm
Description
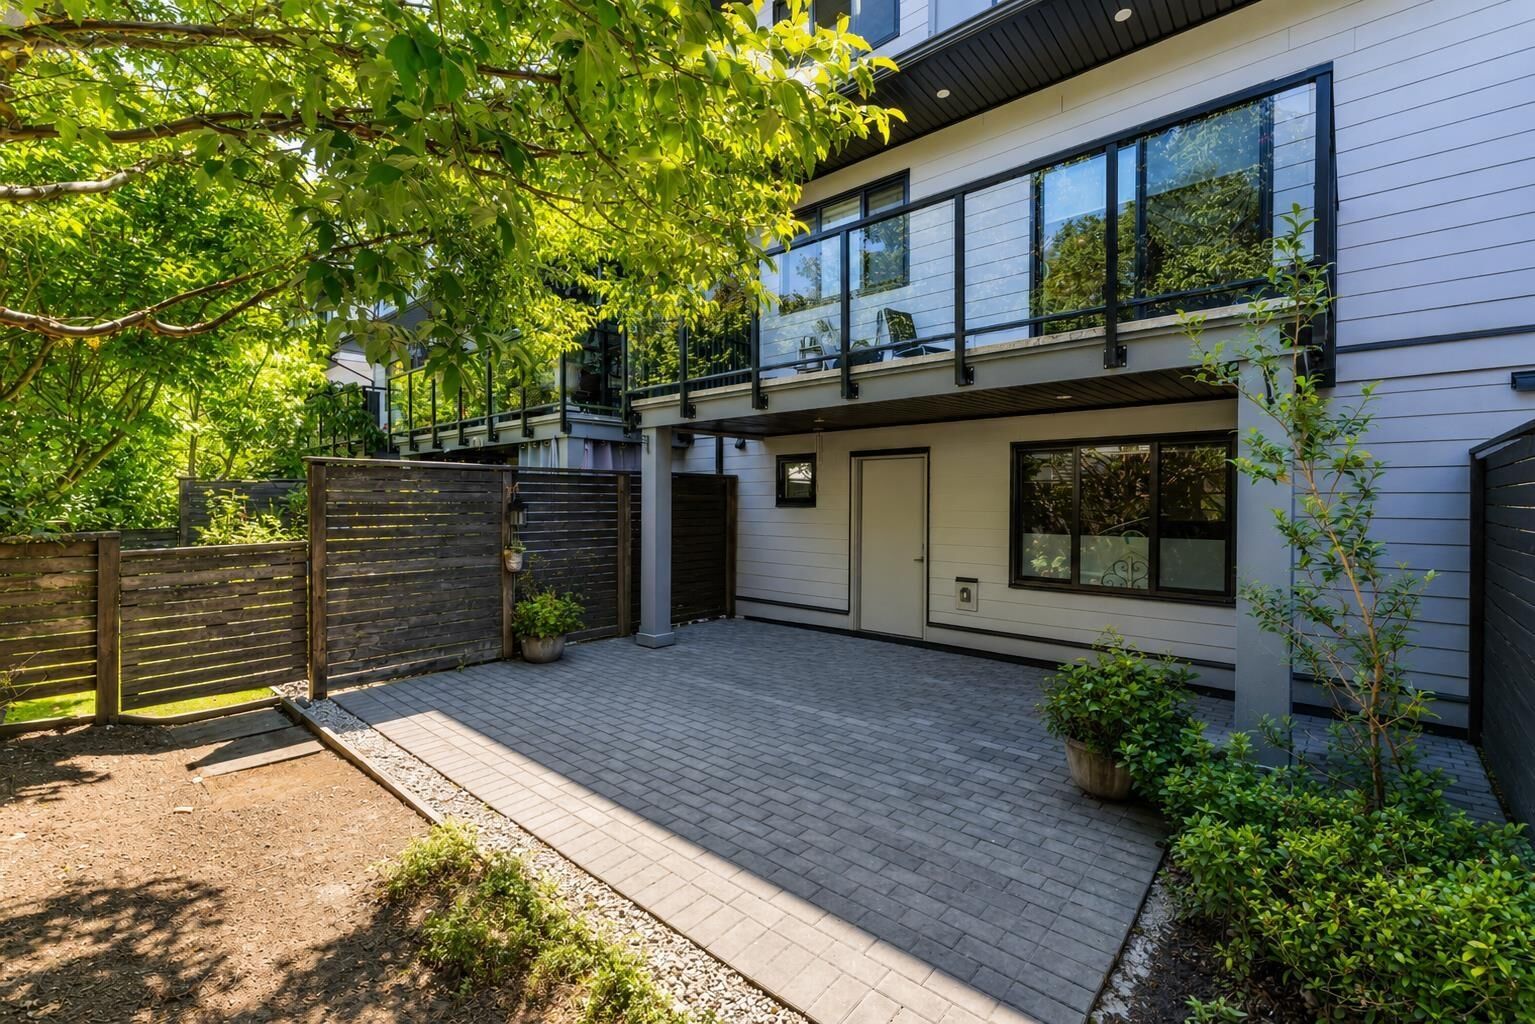
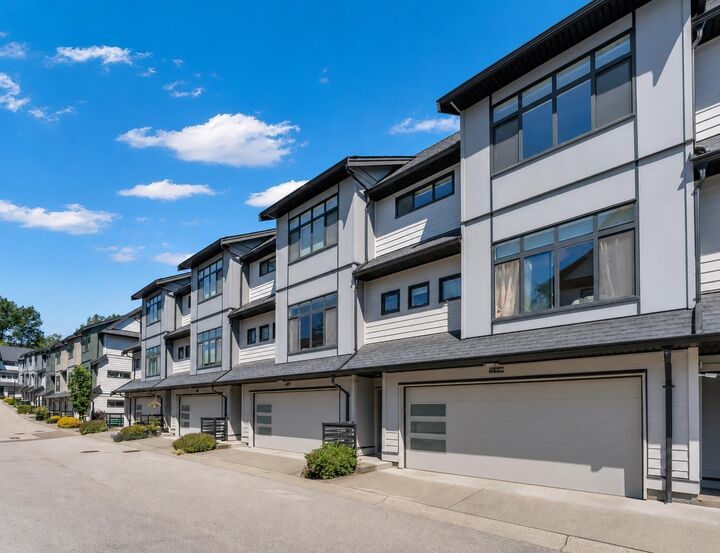
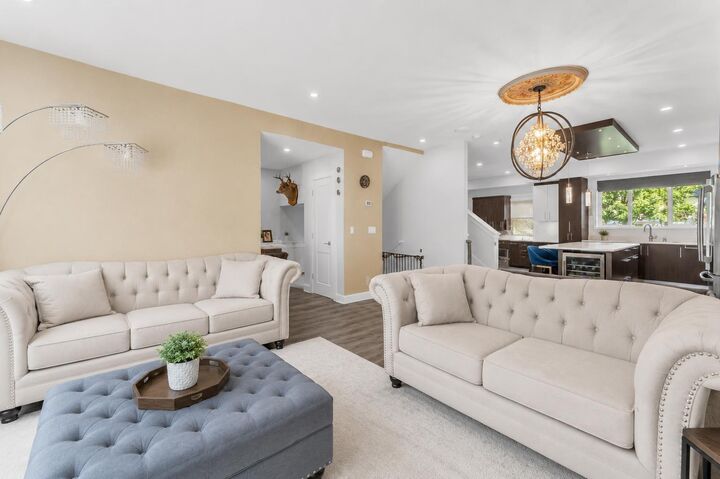
Welcome to Evoque in Sullivan Station. This sought-after 3-bedroom + Flex, 4-bathroom townhome is ideally situated in one of the best locations in the complex, featuring a rare private backyard. Built with geothermal heating and cooling, EV charging, and green-certified construction, it offers exceptional comfort and energy efficiency. The flexible lower level includes a fourth room and full bathroom-perfect for guests, a home office, or growing families. The stylish kitchen features Electrolux stainless steel appliances and a built-in wine fridge, while the spacious primary suite offers a spa-inspired ensuite with double sinks, a full vanity, and an oversized shower. Enjoy access to the clubhouse, fitness center, and the convenience of transit at your doorstep. Located just steps from Sullivan Elementary and close to parks, shopping, and everyday amenities, this home combines modern living with an unbeatable location. Some images have been digitally altered (AI decluttering) for presentation purposes. (id:41440)
MLS®:
R3154579
R3154579
Les impôts
$3,845(2025)
$3,845(2025)
Catégorie
Townhouse
Townhouse
Année de Construction
2016
2016
Style
3 Level
3 Level
Ville
Metro Vancouver
Metro Vancouver
Listed By
Fatima Ali, Re/Max Elevate Realty
Source
CREA
Dernière vérification Août 12 2026 à 5:45 AM GMT+0000
CREA
Dernière vérification Août 12 2026 à 5:45 AM GMT+0000
Détails sur les salles de bains
- Salles de bains: 4
Chauffage et refroidissement
- Geo Thermal
Informations sur les sous-sols
- Unknown
- None
Informations sur le condo
- Frais: $397
Informations sur les services publics
- Sewer: Septic Tank
Stationnement
- Total: 2
- Garage
Surface Habitable
- 2,044 pi. ca.
Lieu
Disclaimer: The trademarks REALTOR®, REALTORS®, and the REALTOR® logo are controlled
by The Canadian Real Estate Association (CREA) and identify real estate professionals who are members of CREA. Listing Data Last Updated: 8/11/26 22:45
The trademarks REALTOR®, REALTORS®, and the REALTOR® logo are controlledby The Canadian Real Estate Association (CREA) and identify real estate professionals who are members of CREA. Listing Data Last Updated: 8/11/26 22:45

