

Inscription par: VANCOUVER - IDX / Listed By: Oakwyn Realty Ltd.
15188 62A Avenue 16 Surrey, BC V3S 1W7
En vigueur
899 900 $ (CAD)
HORAIRES DES PORTES OUVERTES
-
OUVERTESSam, Août 82:00 pm - 4:00 pm
Description
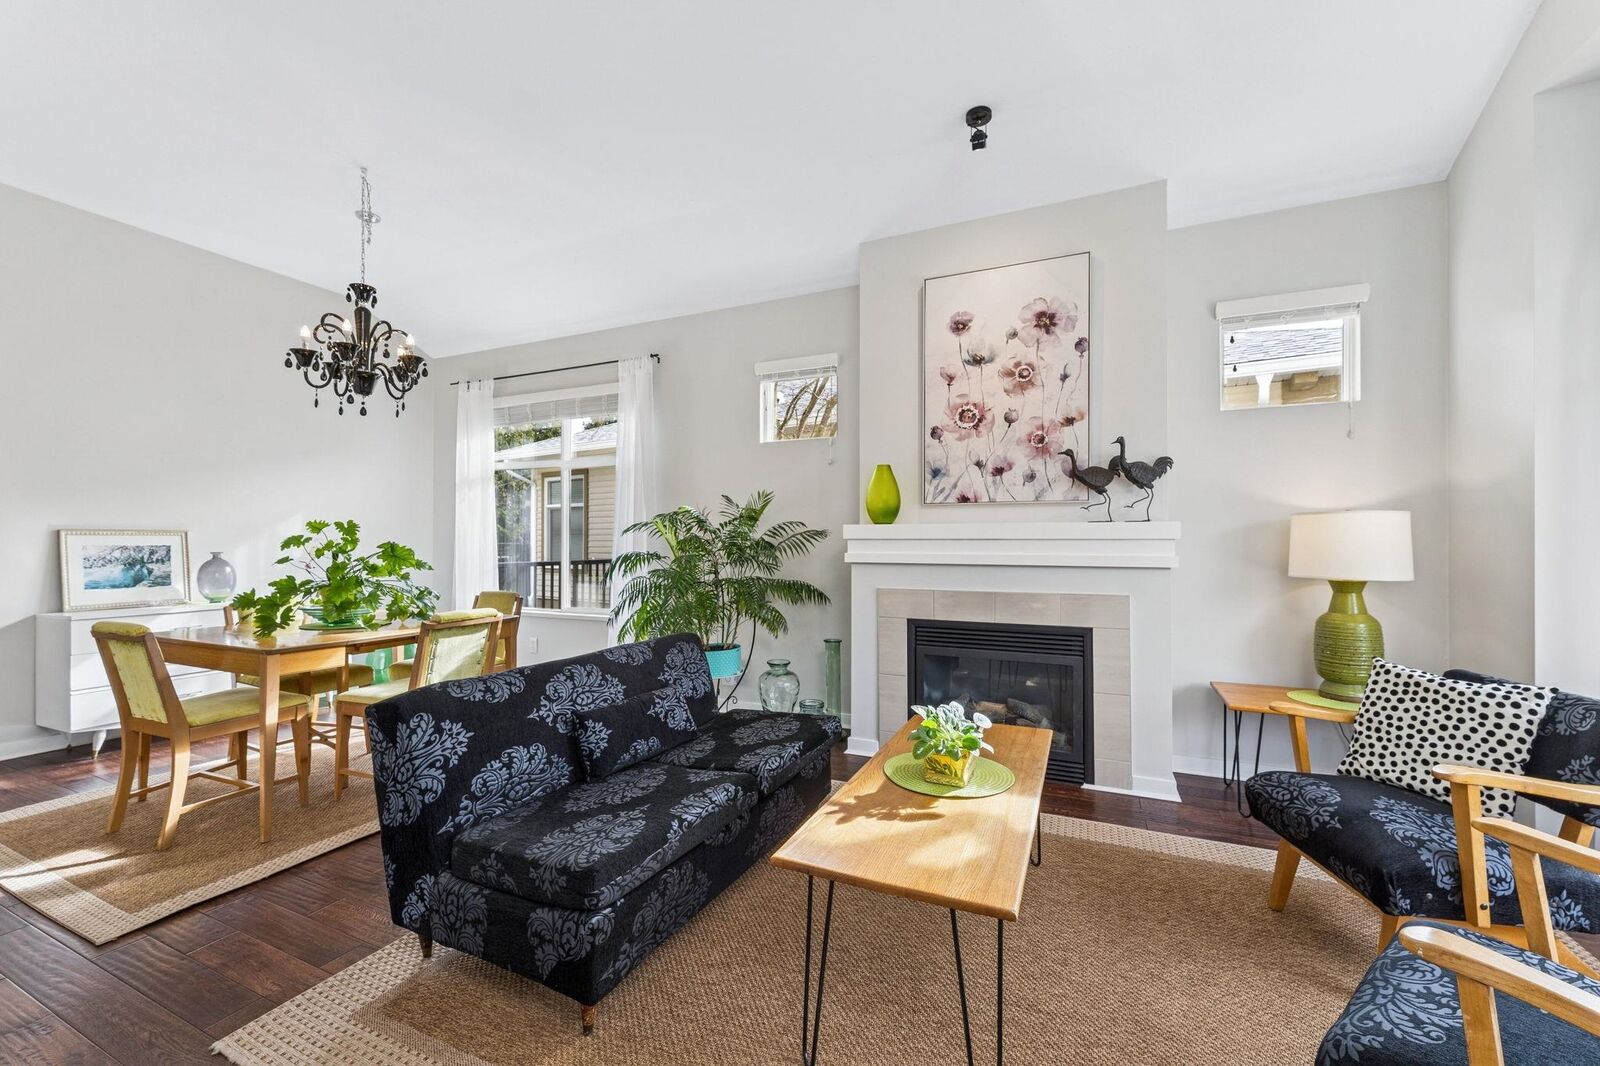
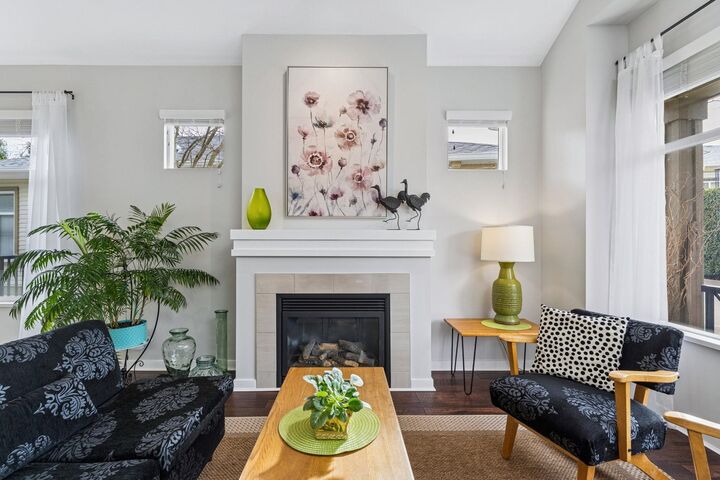
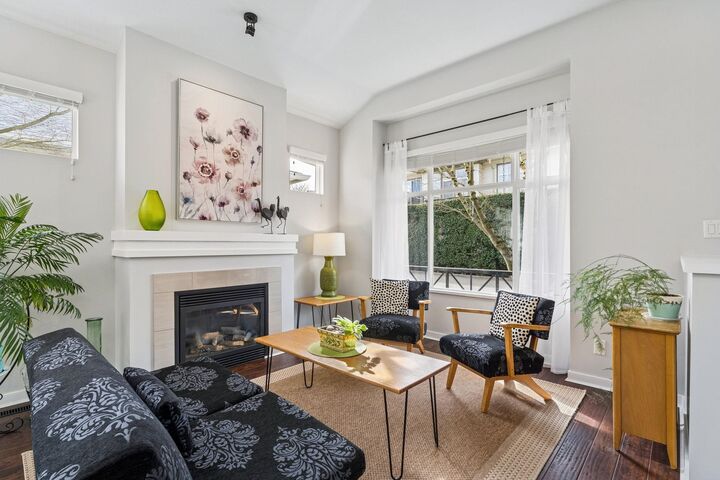
DUPLEX STYLE 2 LEVEL REVERSE PLAN TOWNHOME WITH PRINCIPAL BEDROOM ON THE MAIN. This beautifully updated and meticulously maintained residence lives like a detached home. Appreciate a sleek kitchen with ample storage, stainless steel appliances and island, as well as overheight vaulted ceilings, hardwood flooring, cozy gas fireplace, oversized windows and large walk out patio! Primary suite is spacious and features a walk in closet and 5 piece ensuite. Below are 2 bedrooms and rec room that leads out to the huge private, manicured yard! Appreciate a double and huge workshop space. Proactive strata with recent updates to balconies, roof, gutters and fences. Enjoy the strata's stunning clubhouse with salt water pool, hot tub and gym. 55+ Age Restriction *OPEN HOUSE: SATURDAY AUGUST 8, 2-4PM*
MLS®:
R3152461
R3152461
Les impôts
$3,892(2025)
$3,892(2025)
Catégorie
Townhouse
Townhouse
Année de Construction
2005
2005
Style
Reverse 2 Storey
Reverse 2 Storey
Ville
Metro Vancouver
Metro Vancouver
Communauté
Gillis Walk
Gillis Walk
Listed By
Andrew Wan Prec*, Oakwyn Realty Ltd.
Source
VANCOUVER - IDX
Dernière vérification Août 4 2026 à 10:12 PM GMT+0000
VANCOUVER - IDX
Dernière vérification Août 4 2026 à 10:12 PM GMT+0000
Détails sur les salles de bains
- Salles de bains: 2
- Salle d’eau: 1
Caractéristiques Intérieures
- Dishwasher
- Refrigerator
- Stove
- Laundry: In Unit
- Washer/Dryer
Quartier
- Gillis Walk
Informations sur le lot
- Central Location
- Recreation Nearby
- Private
Caractéristiques de la propriété
- Cheminée: Gas
- Cheminée: Electric
- Cheminée: 2
- Foundation: Concrete Perimeter
Chauffage et refroidissement
- Natural Gas
Informations sur les sous-sols
- Full
Informations sur le pool
- Outdoor Pool
Informations sur le condo
- Frais: $753
Planchers
- Hardwood
- Tile
- Concrete
Caractéristiques extérieures
- Toit: Asphalt
Informations sur les services publics
- Utilities: Electricity Connected, Water Connected, Community, Natural Gas Connected
- Sewer: Public Sewer, Sanitary Sewer, Storm Sewer
Garage
- Garage
Stationnement
- Total: 2
- Garage Double
Étages
- 2
Surface Habitable
- 2,501 pi. ca.
Lieu
Disclaimer: Copyright 2026 Real Estate Board of Greater Vancouver IDX. All rights reserved. This information is deemed reliable, but not guaranteed. The information being provided is for consumers’ personal, non-commercial use and may not be used for any purpose other than to identify prospective properties consumers may be interested in purchasing. Data last updated 8/4/26 15:12

