

Inscription par: VANCOUVER - IDX / Listed By: Re/Max City Realty
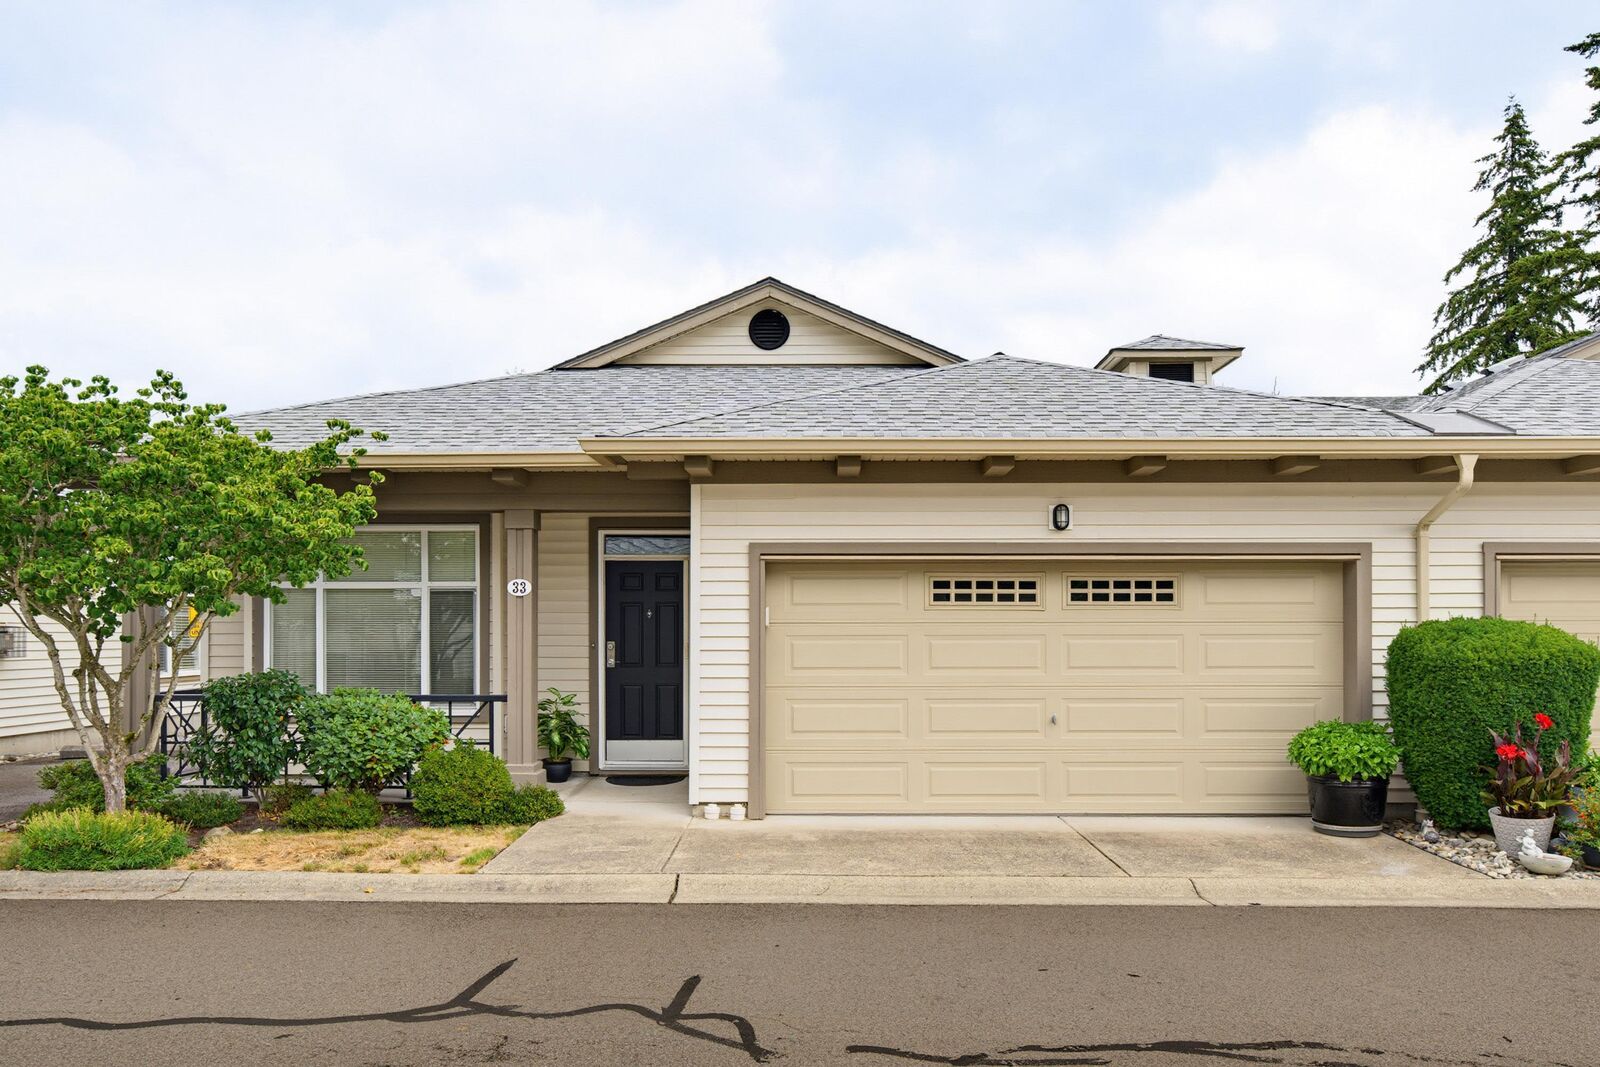
15188 62A Avenue 33 Surrey, BC V3S 1W7
En vigueur (1 Jours)
829 000 $ (CAD)
HORAIRES DES PORTES OUVERTES
-
OUVERTESDim, Août 161:00 pm - 3:00 pm
Description
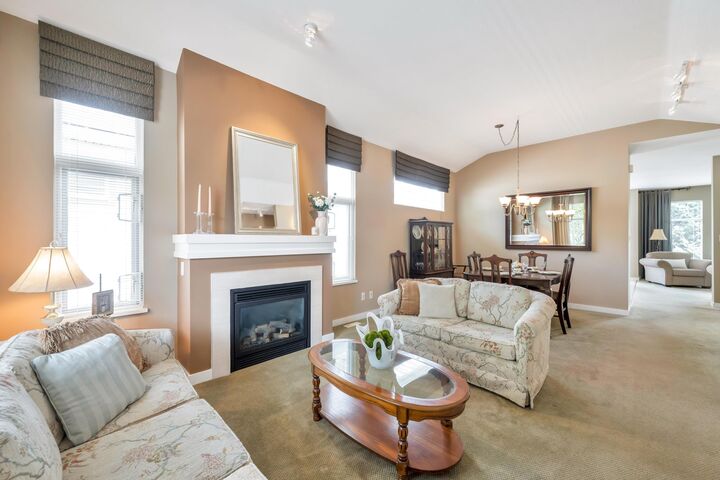
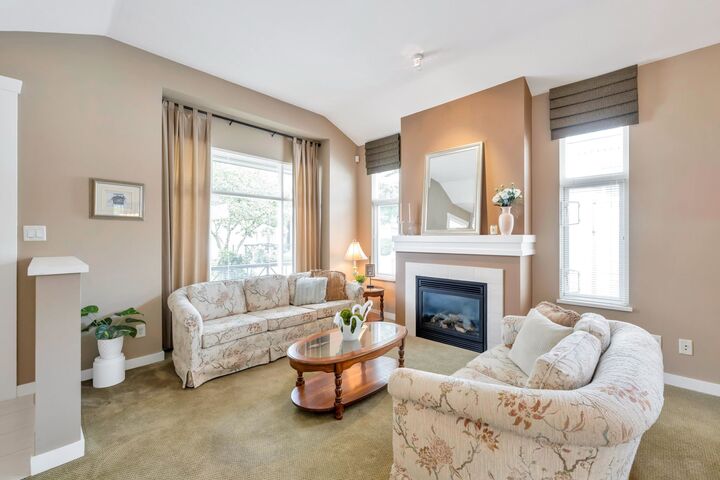
Welcome to Gillis Walk a coveted adult community at Panorama Place by Polygon. A well maintained end unit home offering timeless design and superior build quality. High ceilings on the main floor with a spacious primary bedroom with 5 piece ensuite including separate tub and shower and bright open concept living areas. Large deck off kitchen and family room great for morning coffees. The fully finished basement offers plenty of storage, two bedrooms, a large rec room with sliding door leading out to private fenced yard. Resort-style amenities include a 10,000 sq.ft. clubhouse with pool, gym, theatre, guest suites and more. Steps from YMCA shopping, dining and parks. OPEN SUNDAY AUGUST 16 1:00 - 3:00!
MLS®:
R3154909
R3154909
Les impôts
$3,927(2026)
$3,927(2026)
Catégorie
Townhouse
Townhouse
Année de Construction
2005
2005
Style
Rancher/Bungalow W/Bsmt.
Rancher/Bungalow W/Bsmt.
Ville
Metro Vancouver
Metro Vancouver
Communauté
Gillis Walk
Gillis Walk
Listed By
Richard Lowe Prec*, Re/Max City Realty
Source
VANCOUVER - IDX
Dernière vérification Août 12 2026 à 6:56 AM GMT+0000
VANCOUVER - IDX
Dernière vérification Août 12 2026 à 6:56 AM GMT+0000
Détails sur les salles de bains
- Salles de bains: 2
- Salle d’eau: 1
Caractéristiques Intérieures
- Dishwasher
- Refrigerator
- Stove
- Guest Suite
- Laundry: In Unit
- Washer/Dryer
- Windows: Window Coverings
- Central Vacuum
Quartier
- Gillis Walk
Informations sur le lot
- Central Location
- Recreation Nearby
Caractéristiques de la propriété
- Cheminée: Gas
- Cheminée: 2
- Foundation: Concrete Perimeter
Chauffage et refroidissement
- Forced Air
- Natural Gas
Informations sur les sous-sols
- Finished
- Crawl Space
Informations sur le pool
- Outdoor Pool
Informations sur le condo
- Frais: $749
Planchers
- Wall/Wall/Mixed
Caractéristiques extérieures
- Toit: Asphalt
Informations sur les services publics
- Utilities: Electricity Connected, Natural Gas Connected
- Sewer: Public Sewer, Sanitary Sewer
Garage
- Garage
Stationnement
- Front Access
- Garage Door Opener
- Total: 2
- Garage Double
- Concrete
Étages
- 2
Surface Habitable
- 2,209 pi. ca.
Lieu
Disclaimer: Copyright 2026 Real Estate Board of Greater Vancouver IDX. All rights reserved. This information is deemed reliable, but not guaranteed. The information being provided is for consumers’ personal, non-commercial use and may not be used for any purpose other than to identify prospective properties consumers may be interested in purchasing. Data last updated 8/11/26 23:56

