

Inscription par: VANCOUVER - IDX / Listed By: eXp Realty
15353 17 Avenue 101 Surrey, BC V4A 0E2
En vigueur (1 Jours)
358 157 $ (USD)
HORAIRES DES PORTES OUVERTES
-
OUVERTESDim, Sep 62:00 pm - 4:00 pm
Description
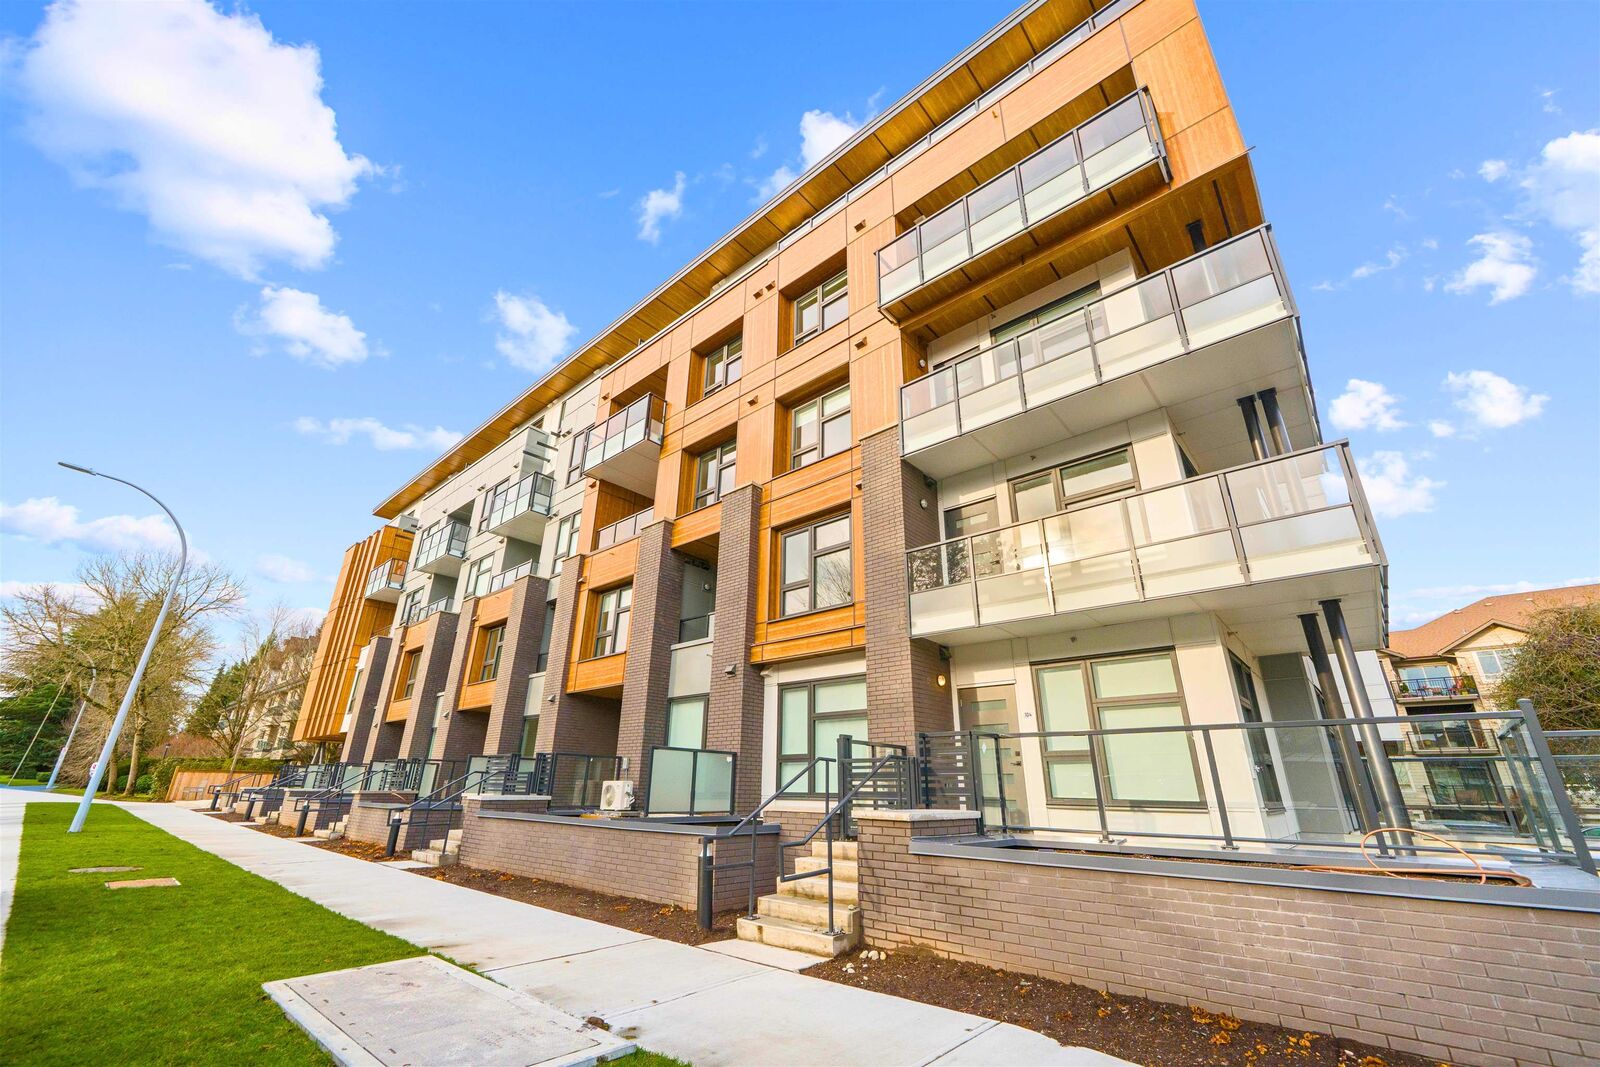
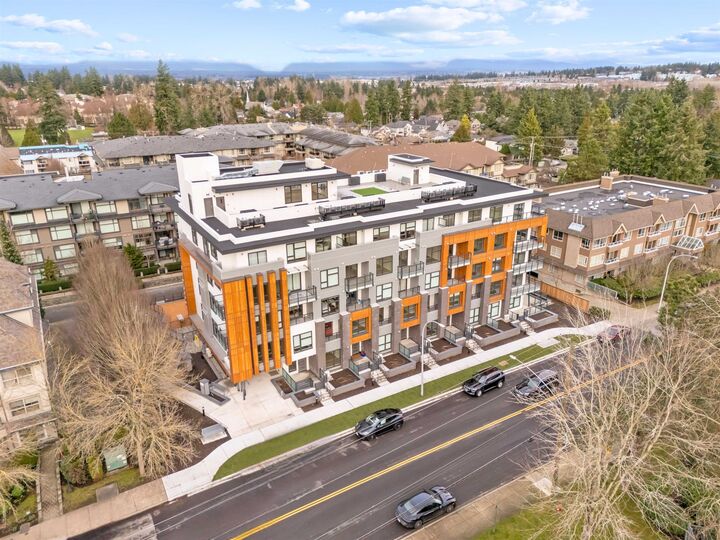
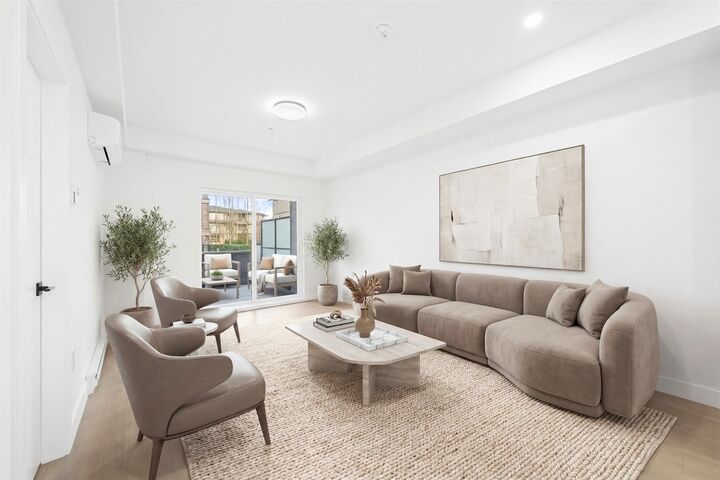
*OPEN HOUSE: Sunday, Sept 6, from 2-4pm* Brand New 1 Bed + Den, 707 SQFT Ground level unit with private 122 SQFT walk-out patio!! Perfect for BBQ's, Pets & entertaining! This move-in ready, GST paid home features a bright & open-concept layout, 9 ft ceilings, air conditioning, & gourmet kitchen with large island, gas stove, S/S appliances & clean modern finishes! The spacious bedroom includes a walk-through closet, and large Den provides flexibility for home office or guest space. Amenities include a gym, indoor lounge, outdoor rooftop patio & putting green. Unbeatable location bordering White Rock & steps to Semiahmoo Mall, White Rock beach, transit, theatre, parks, coffee shops, hospital & more! Includes 1 parking stall (closest to elevator) & 1 HUGE storage locker.
MLS®:
R3160489
R3160489
Catégorie
Single-Family Home
Single-Family Home
Année de Construction
2025
2025
Style
Ground Level Unit
Ground Level Unit
Ville
Metro Vancouver
Metro Vancouver
Communauté
Halvo
Halvo
Listed By
Michael Harvey Prec*, eXp Realty
Source
VANCOUVER - IDX
Dernière vérification Sep 2 2026 à 9:09 AM GMT+0000
VANCOUVER - IDX
Dernière vérification Sep 2 2026 à 9:09 AM GMT+0000
Détails sur les salles de bains
- Salle de bains: 1
Caractéristiques Intérieures
- Microwave
- Dishwasher
- Refrigerator
- Range Top
- Stove
- Elevator
- Storage
- Laundry: In Unit
- Washer/Dryer
- Windows: Window Coverings
Quartier
- Halvo
Informations sur le lot
- Central Location
- Recreation Nearby
- Lane Access
- Near Golf Course
Caractéristiques de la propriété
- Foundation: Concrete Perimeter
Chauffage et refroidissement
- Baseboard
- Electric
- Central Air
- Air Conditioning
Informations sur le condo
- Frais: $256
Planchers
- Laminate
- Tile
Caractéristiques extérieures
- Toit: Torch-on
- Toit: Tile
Informations sur les services publics
- Utilities: Electricity Connected, Water Connected, Natural Gas Connected
- Sewer: Public Sewer, Sanitary Sewer
Garage
- Garage
Stationnement
- Garage Under Building
- Garage Door Opener
- Total: 1
- Lane Access
- Rear Access
Étages
- 0
Surface Habitable
- 707 pi. ca.
Lieu
Disclaimer: Copyright 2026 Real Estate Board of Greater Vancouver IDX. All rights reserved. This information is deemed reliable, but not guaranteed. The information being provided is for consumers’ personal, non-commercial use and may not be used for any purpose other than to identify prospective properties consumers may be interested in purchasing. Data last updated 9/2/26 02:09

