

Inscription par:  CREA / Listed By: Royal Lepage Wolstencroft
 CREA / Listed By: Royal Lepage Wolstencroft
 15429 90 Avenue Surrey, BC V3R 9J5
En vigueur
1 000 000 $ (CAD)
HORAIRES DES PORTES OUVERTES
-
OUVERTESDim, Juil 262:00 pm - 4:00 pm
Description
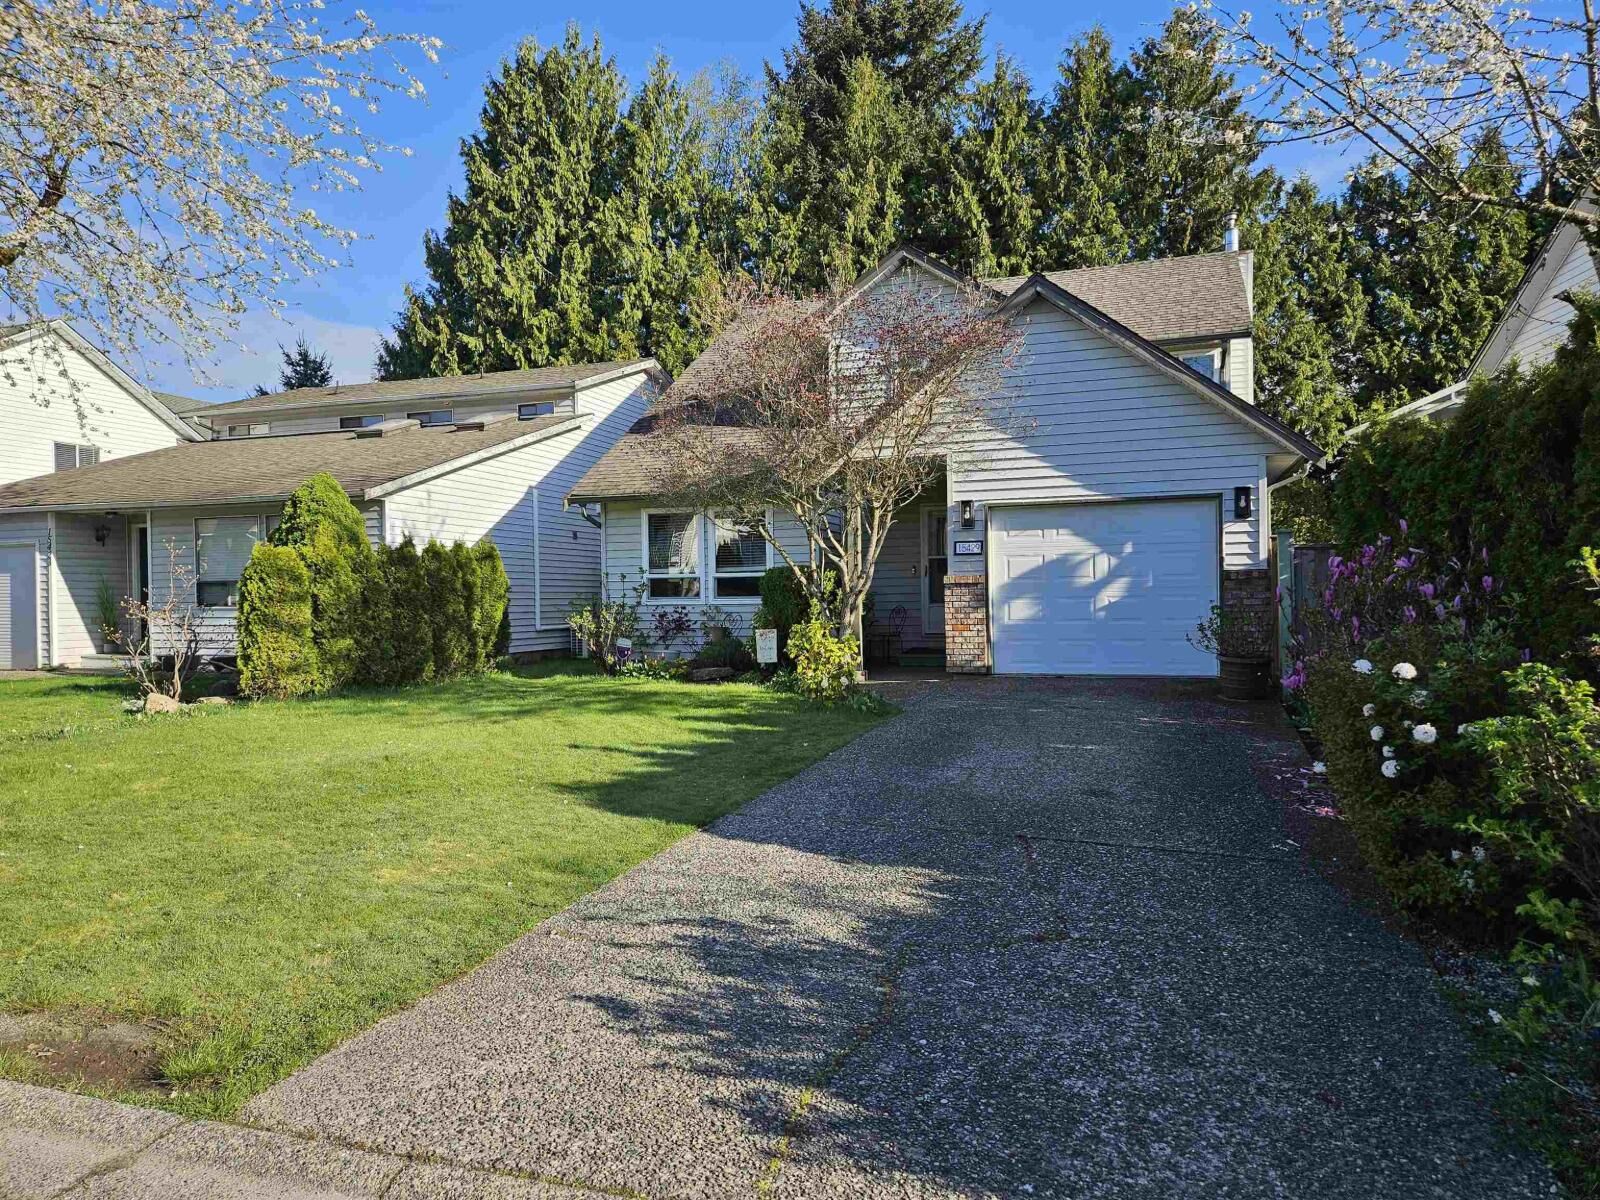
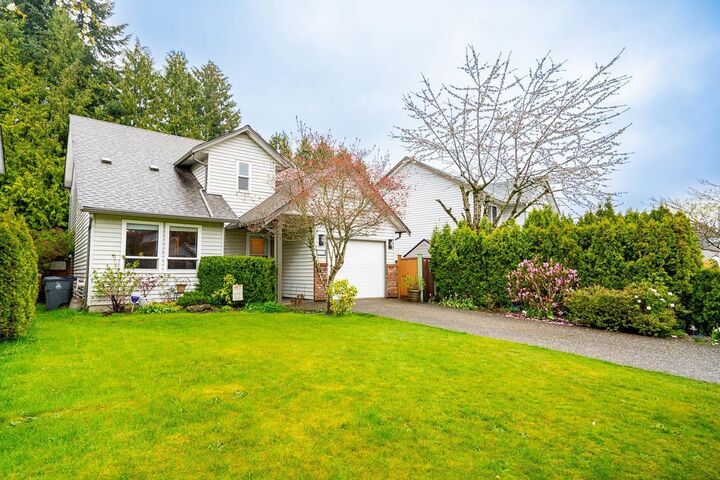
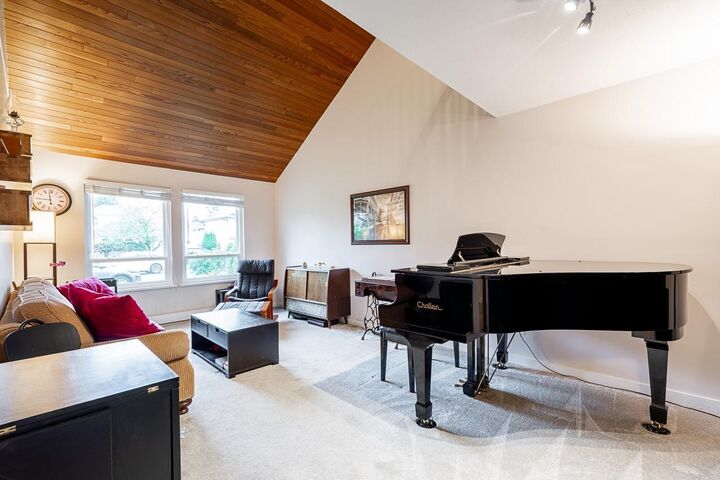
Welcome to Berkshire Park, one of Fleetwood's most sought-after neighborhoods. This meticulously maintained 3-bed, 2-bath home offers 1,759 sqft, a vaulted living room, cozy family room, eat-in kitchen, and a flex room perfect for a home office. The 18'×18' deck overlooks a private treed greenspace. Big-ticket updates are done: Poly-B replaced, new windows, gutters, hot water tank, appliances & updated bathroom. Just blocks from Berkshire Park Elementary, parks, shops, and the upcoming Fraser Highway SkyTrain station. Don't miss this opportunity to get into the market. Open House Sunday, July 26 2-4pm (id:41440)
MLS®:
R3148902
R3148902
Les impôts
$4,445(2025)
$4,445(2025)
Surface Terrain
4,035 PI. CA.
4,035 PI. CA.
Catégorie
Single-Family Home
Single-Family Home
Année de Construction
1987
1987
Style
2 Level
2 Level
Ville
Metro Vancouver
Metro Vancouver
Listed By
Sara Pickering, Royal Lepage Wolstencroft
Source
CREA
Dernière vérification Juil 23 2026 à 10:30 PM GMT+0000
CREA
Dernière vérification Juil 23 2026 à 10:30 PM GMT+0000
Détails sur les salles de bains
- Salles de bains: 2
Caractéristiques Intérieures
- Washer
- Refrigerator
- Dishwasher
- Stove
- Dryer
Caractéristiques de la propriété
- Cheminée: Total: 1
Chauffage et refroidissement
- Baseboard Heaters
- Electric
Informations sur les sous-sols
- Crawl Space
- Unknown
- Finished
Informations sur les services publics
- Sewer: Sanitary Sewer, Storm Sewer
Stationnement
- Total: 3
- Garage
Surface Habitable
- 1,759 pi. ca.
Lieu
Disclaimer: The trademarks REALTOR®, REALTORS®, and the REALTOR® logo are controlled
by The Canadian Real Estate Association (CREA) and identify real estate professionals who are members of CREA. Listing Data Last Updated: 7/23/26 15:30
The trademarks REALTOR®, REALTORS®, and the REALTOR® logo are controlledby The Canadian Real Estate Association (CREA) and identify real estate professionals who are members of CREA. Listing Data Last Updated: 7/23/26 15:30

